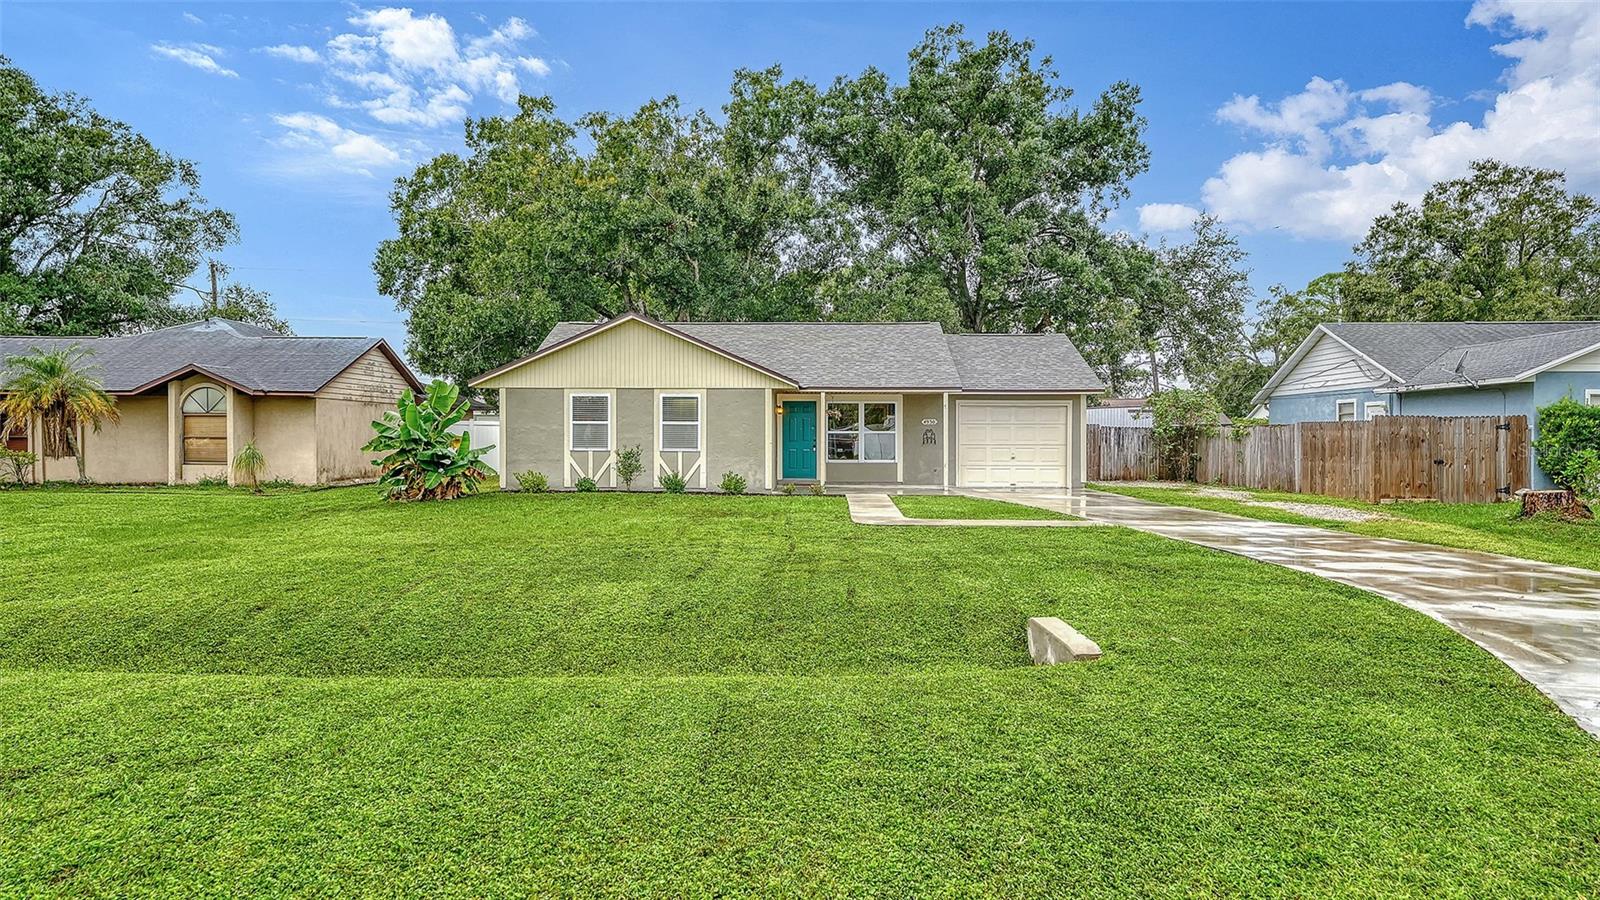
4930 19TH STREET E, BRADENTON, FL, 34203

Save
Ask
Tour
Hide
Share
$325,000
1 Day On Site

4930 19TH STREET E
BRADENTON, FL 34203

For Sale|Single Family Residence|Active
3
Beds
2
Total Baths
2
Full Baths
1,056
SqFt
$308
/SqFt
1987
Built
Subdivision:
FAIRMONT PARK
County:
Manatee
4930 19TH STREET E4930 19TH STREET E4930 19TH STREET E4930 19TH STREET E
Save
Ask
Tour
Hide
Share

Mortgage Calculator

Monthly Payment (Est.)

Enter an interest rate to see your estimated monthly payment.
Calculator powered by Showcase IDX, a Constellation1 Company. Copyright ©2026 Information is deemed reliable but not guaranteed.

Beautifully updated 3 bedroom 2 bath home with a 1 car garage and a fenced yard. The kitchen is open and fully updated with wood cabinetry, granite counters and stainless appliances. Both bathrooms have also been tastefully updated. The windows are impact resistant and the NEW ROOF was just installed. This home sits a good distance from the street with an extremely long driveway and plenty of space beside the house for extra parking, boat, RV, or work truck. The covered and screened patio overlooks the large private and peaceful fenced backyard. The large shed makes for great storage or a workshop. There is a utility room between the kitchen and the garage with even more storage. The laundry is currently set up in the garage, but could easily be moved to the utility room. The garage is insulated and could also be a workshop. This home has NO CARPET and NO DEED RESTRICTIONS. Centrally located very close to SR 70 and US 301. Quick access to shopping, restaurants and venues in Bradenton and Sarasota. Approximately 20 minutes to the beach.

Save
Ask
Tour
Hide
Share
Listing Snapshot
Price 
$325,000
Days On Site 
1 Day
Bedrooms 
3
Inside Area (SqFt) 
1,056 sqft
Total Baths 
2
Full Baths 
2
Partial Baths 
N/A
Lot Size 
0.2 Acres
Year Built 
1987
MLS Number 
A4713654
Status 
Active
Property Tax 
$1,337.4
HOA/Condo/Coop Fees 
N/A
Sq Ft Source 
Public Records
Friends & Family
Recent Activity
an hour agoListing updated with changes from the MLS
2 hours agoStatus changed to Active
yesterdayListing first seen on site
General Features
Acres 
0.2
Attached Garage 
Yes
Direction Faces 
East
Foundation 
Slab
Garage 
Yes
Garage Spaces 
1
Levels 
One
Number Of Stories 
1
Parking 
Attached
Pets 
Yes
Property Sub Type 
Single Family Residence
Sewer 
Public Sewer
SqFt Total 
1548
Utilities 
Underground Utilities
Water Source 
Public
Zoning 
RSF6
Interior Features
Appliances 
DishwasherDisposalMicrowaveRangeRefrigerator
Cooling 
Central Air
Flooring 
Ceramic TileLaminate
Furnished 
Unfurnished
Heating 
CentralElectricHeat Pump
Interior 
Open FloorplanStone CountersVaulted Ceiling(s)Walk-In Closet(s)
Laundry Features 
In GarageInside
Window Features 
Window CoveringsDouble Pane WindowsStorm Window(s)Window Treatments
Family Room 
Level - First
Kitchen 
Dimensions - 10x12Level - First
Master Bedroom 
Dimensions - 14x12Level - First
Save
Ask
Tour
Hide
Share
Exterior Features
Construction Details 
StuccoFrame
Fencing 
VinylWood
Other Structures 
Shed(s)
Roof 
Shingle
Windows/Doors 
Window CoveringsDouble Pane WindowsStorm Window(s)Window Treatments
Community Features
MLS Area 
34203 - Bradenton/Braden River/Lakewood Rch
Township 
35S
Financing Terms Available 
CashConventionalFHAVA Loan
Roads 
Asphalt
Schools
School District
Unknown
Elementary School
Oneco Elementary
Middle School
Martha B. King Middle
High School
Southeast High
Listing courtesy of BROMBY AND COMPANY REAL ESTATE (941) 447-9971


Listing information is provided by Participants of the Stellar MLS. IDX information is provided exclusively for personal, non-commercial use, and may not be used for any purpose other than to identify prospective properties consumers may be interested in purchasing. Information is deemed reliable but not guaranteed. Properties displayed may be listed or sold by various participants in the MLS Copyright 2026, Stellar MLS.
Last checked: 2026-11-19 10:47 PM EST

Neighborhood & Commute
Source: Walkscore
Save
Ask
Tour
Hide
Share