1805 EVERSON STREET, BRADENTON, FL, 34208

Save
Ask
Tour
Hide
Share
$560,000
New Listing

1805 EVERSON STREET
BRADENTON, FL 34208

For Sale|Single Family Residence|Active
4
Beds
3
Total Baths
3
Full Baths
2,462
SqFt
$227
/SqFt
2023
Built
Subdivision:
VILLAGES OF GLEN CREEK PH 1B
County:
Manatee
1805 EVERSON STREET1805 EVERSON STREET1805 EVERSON STREET1805 EVERSON STREET
Save
Ask
Tour
Hide
Share

Mortgage Calculator

Monthly Payment (Est.)

Enter an interest rate to see your estimated monthly payment.
Calculator powered by Showcase IDX, a Constellation1 Company. Copyright ©2026 Information is deemed reliable but not guaranteed.

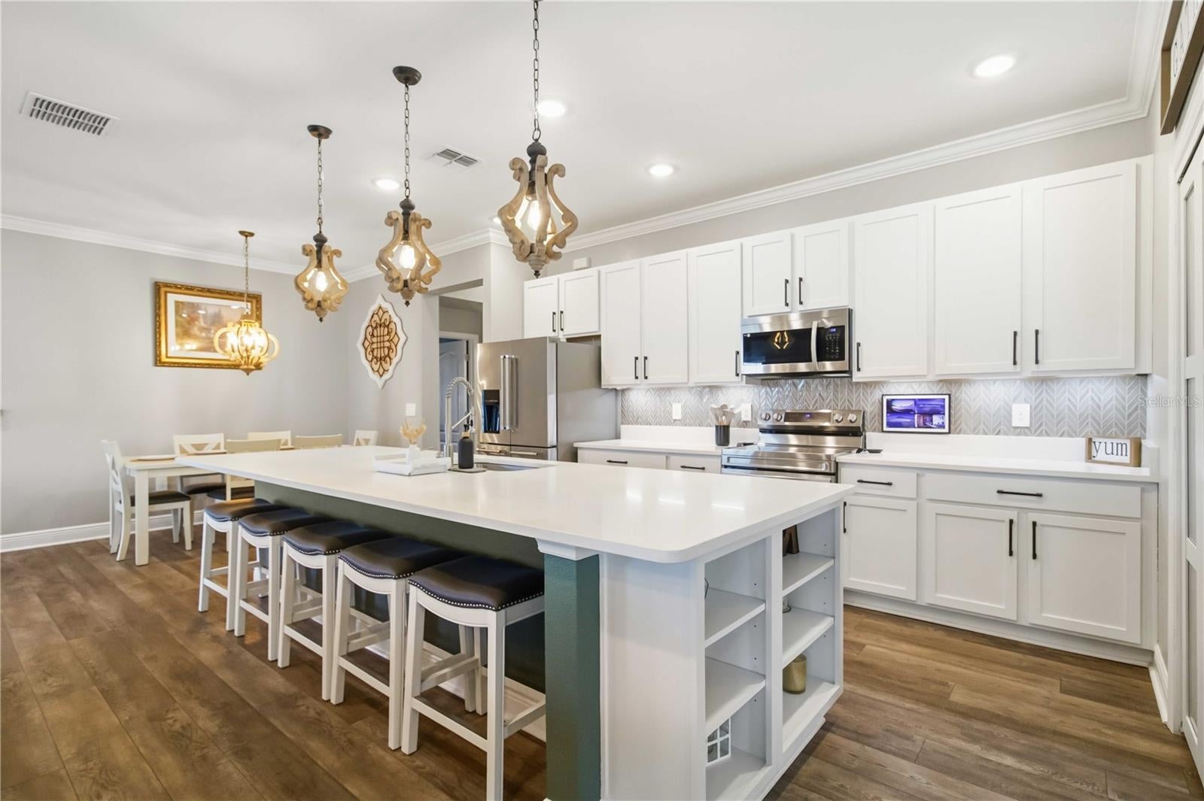
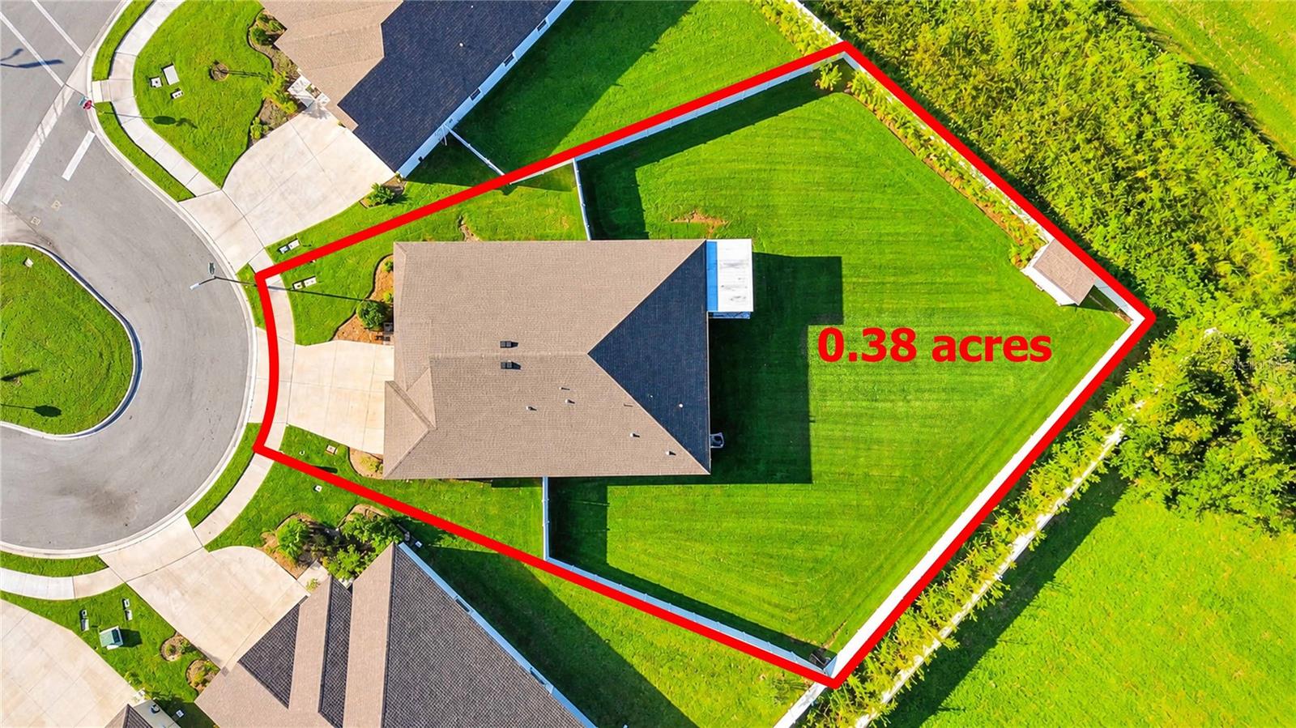
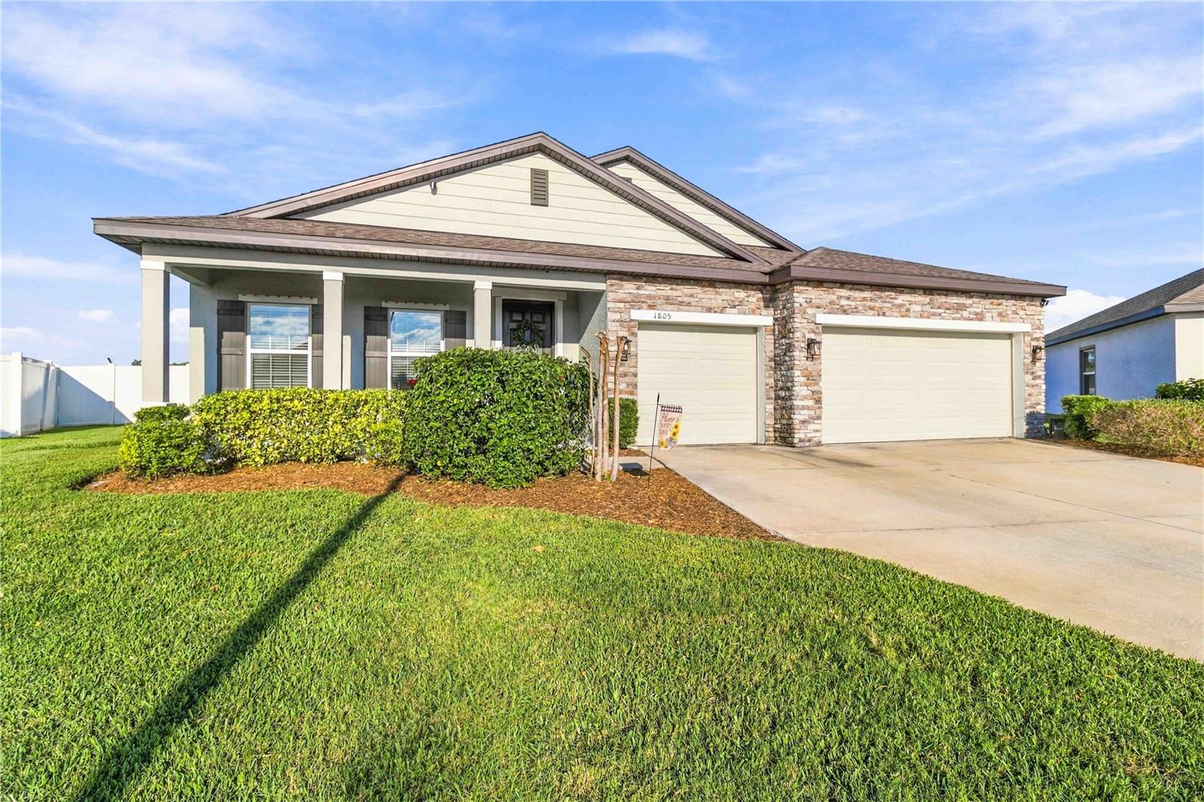
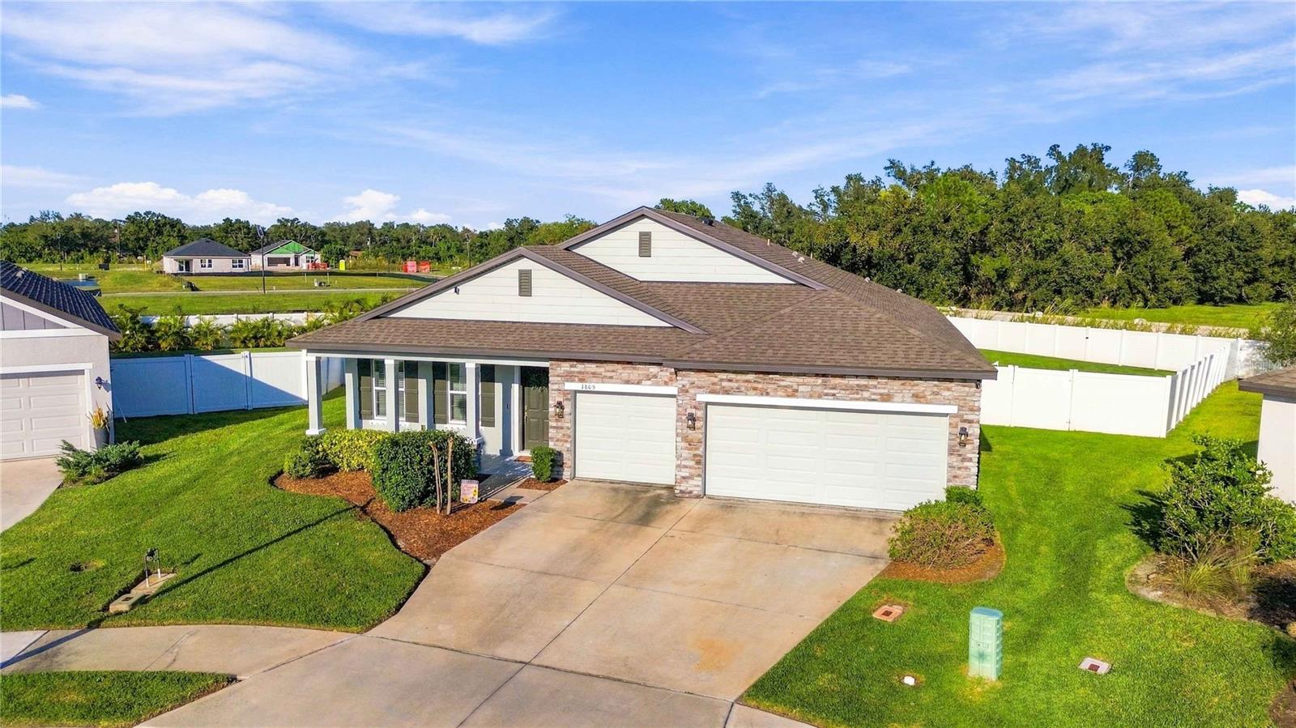
Welcome to one of Glen Creek's most impressive ranch homes on the largest lot in the entire gated community, tucked at the end of a quiet cul-de-sac. The sellers truly thought of everything. You'll feel that pride of ownership in every upgrade, every detail, and every space. This 2023 Maronda-built four-bedroom, three-bath plus flex home features a three-car garage and 2,462 sq. ft. of open, practical living that feels even larger. The wide-open dining, kitchen, and living areas flow to the extended screened lanai, while the kitchen impresses with a twelve-foot quartz island, high-end custom cabinetry, and upgraded stainless appliance package including a KitchenAid refrigerator. Dual en-suites offer flexibility, and the primary suite delivers tray ceilings with crown molding, accent walls, and a spa-like bath with an oversized frameless glass shower, designer tile, soaking tub, and huge walk-in closet. Upgrades continue with hurricane windows, recessed lighting, custom storage, whole-home filtration with reverse osmosis, and smart control of lighting, fans, range, thermostat, sprinklers, garage doors, fireplace, security system, and front door lock, plus Ring cameras. And yes, that's right, the built-in golf simulator really does convey. With an extended lanai with shades and ceiling fans, generator hook-up, and community pool, dog park, and playground, you'll enjoy comfort, technology, and lifestyle minutes from downtown Bradenton, SRQ, I-75, and Anna Maria Island beaches.

Save
Ask
Tour
Hide
Share
Listing Snapshot
Price 
$560,000
Days On Site 
0 Days
Bedrooms 
4
Inside Area (SqFt) 
2,462 sqft
Total Baths 
3
Full Baths 
3
Partial Baths 
N/A
Lot Size 
0.38 Acres
Year Built 
2023
MLS Number 
A4713694
Status 
Active
Property Tax 
$3,565
HOA/Condo/Coop Fees 
$93.82 monthly
Sq Ft Source 
Public Records
Friends & Family
Recent Activity
8 hours agoListing updated with changes from the MLS
8 hours agoListing first seen on site
General Features
Acres 
0.38
Attached Garage 
Yes
Direction Faces 
Southwest
Foundation 
Slab
Garage 
Yes
Garage Spaces 
3
Levels 
One
Parking 
Attached
Pets 
Yes
Property Sub Type 
Single Family Residence
Security 
Security System
Sewer 
Public Sewer
SqFt Total 
3388
Style 
Ranch
Utilities 
Cable AvailableCable ConnectedElectricity ConnectedPhone AvailableSewer ConnectedWater Connected
Water Source 
Public
Zoning 
BR_R-1
Interior Features
Appliances 
DishwasherDisposalElectric Water HeaterMicrowaveRangeRefrigeratorWater Softener
Cooling 
Central Air
Fireplace 
Yes
Fireplace Features 
DecorativeElectricFamily RoomFree Standing
Flooring 
Tile
Furnished 
Unfurnished
Heating 
Central
Interior 
Crown MoldingEat-in KitchenHigh CeilingsOpen FloorplanSmart HomeStone CountersTray Ceiling(s)Walk-In Closet(s)
Laundry Features 
InsideLaundry Room
Window Features 
Storm Window(s)
Bedroom 2 
Dimensions - 15x11Level - First
Bedroom 3 
Dimensions - 15x11Level - First
Bedroom 4 
Dimensions - 13x11Level - First
Dining Room 
Dimensions - 11x9Level - First
Kitchen 
Dimensions - 15x9Level - FirstFeatures - Stone Counters
Living Room 
Dimensions - 33x20Level - FirstFeatures - Ceiling Fan(s)
Master Bedroom 
Dimensions - 18x16Level - First
Office 
Dimensions - 13x12Level - First
Save
Ask
Tour
Hide
Share
Exterior Features
Construction Details 
Block
Exterior 
LightingPrivate EntrancePrivate YardStorage
Fencing 
Vinyl
Lot Features 
Cul-De-SacLandscaped
Other Structures 
Shed(s)Storage
Roof 
Shingle
View 
Park/Greenbelt
Waterview 
Park/Greenbelt
Windows/Doors 
Storm Window(s)
Community Features
Association Amenities 
Clubhouse
Association Fee 
$281.45
Association Fee Frequency 
Quarterly
Community Features 
GatedPlaygroundPoolSidewalks
MLS Area 
34208 - Bradenton/Braden River
Township 
34
Financing Terms Available 
CashConventionalFHAVA Loan
Roads 
Asphalt
Listing courtesy of PREFERRED SHORE LLC (941) 524-1706


Listing information is provided by Participants of the Stellar MLS. IDX information is provided exclusively for personal, non-commercial use, and may not be used for any purpose other than to identify prospective properties consumers may be interested in purchasing. Information is deemed reliable but not guaranteed. Properties displayed may be listed or sold by various participants in the MLS Copyright 2026, Stellar MLS.
Last checked: 2026-11-19 06:48 PM EST

Neighborhood & Commute
Source: Walkscore
Save
Ask
Tour
Hide
Share