4856 COASTAL DAYS LANE, BRADENTON, FL, 34211

Save
Ask
Tour
Hide
Share
$839,000
New Listing

4856 COASTAL DAYS LANE
BRADENTON, FL 34211

For Sale|Single Family Residence|Active
3
Beds
3
Total Baths
3
Full Baths
2,650
SqFt
$317
/SqFt
2022
Built
Subdivision:
LORRAINE LAKES PH IIB-1 & IIB-2
County:
Manatee
Upcoming Open Houses
Sat, Nov 21, 12:00 PM - 2:00 PM
4856 COASTAL DAYS LANE4856 COASTAL DAYS LANE4856 COASTAL DAYS LANE4856 COASTAL DAYS LANE
Save
Ask
Tour
Hide
Share

Mortgage Calculator

Monthly Payment (Est.)

Enter an interest rate to see your estimated monthly payment.
Calculator powered by Showcase IDX, a Constellation1 Company. Copyright ©2026 Information is deemed reliable but not guaranteed.

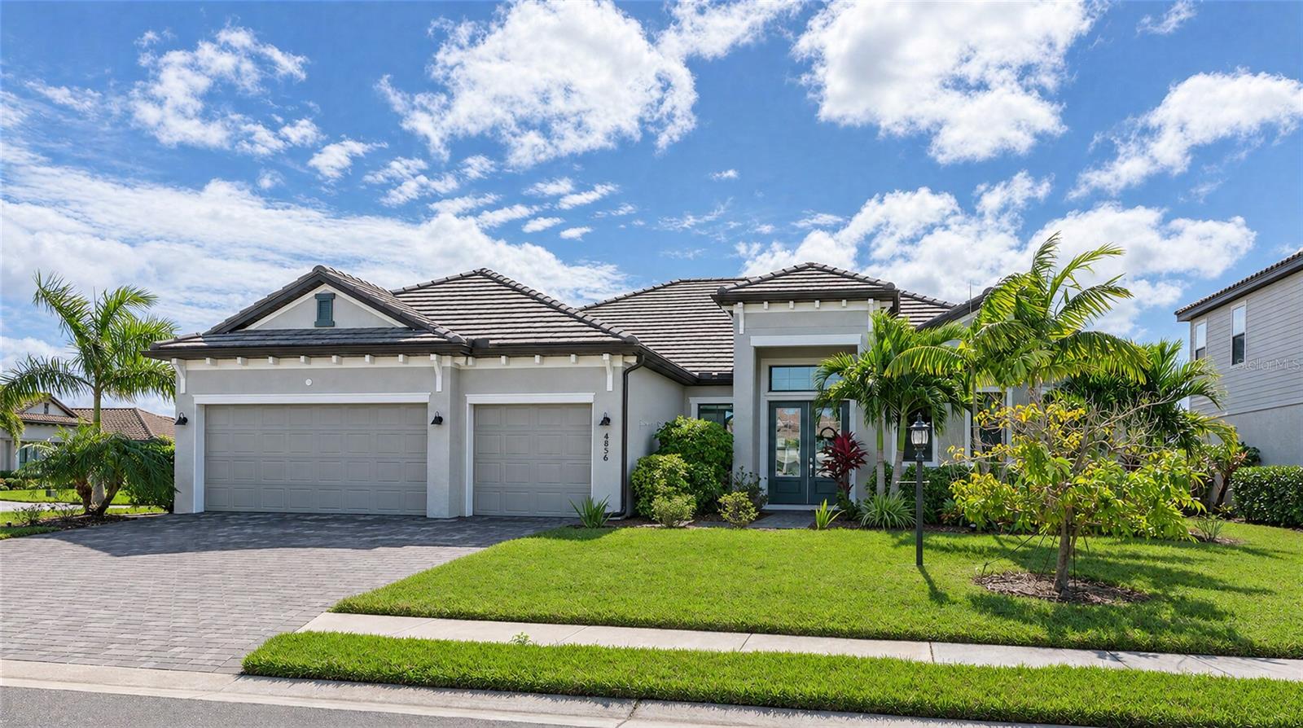
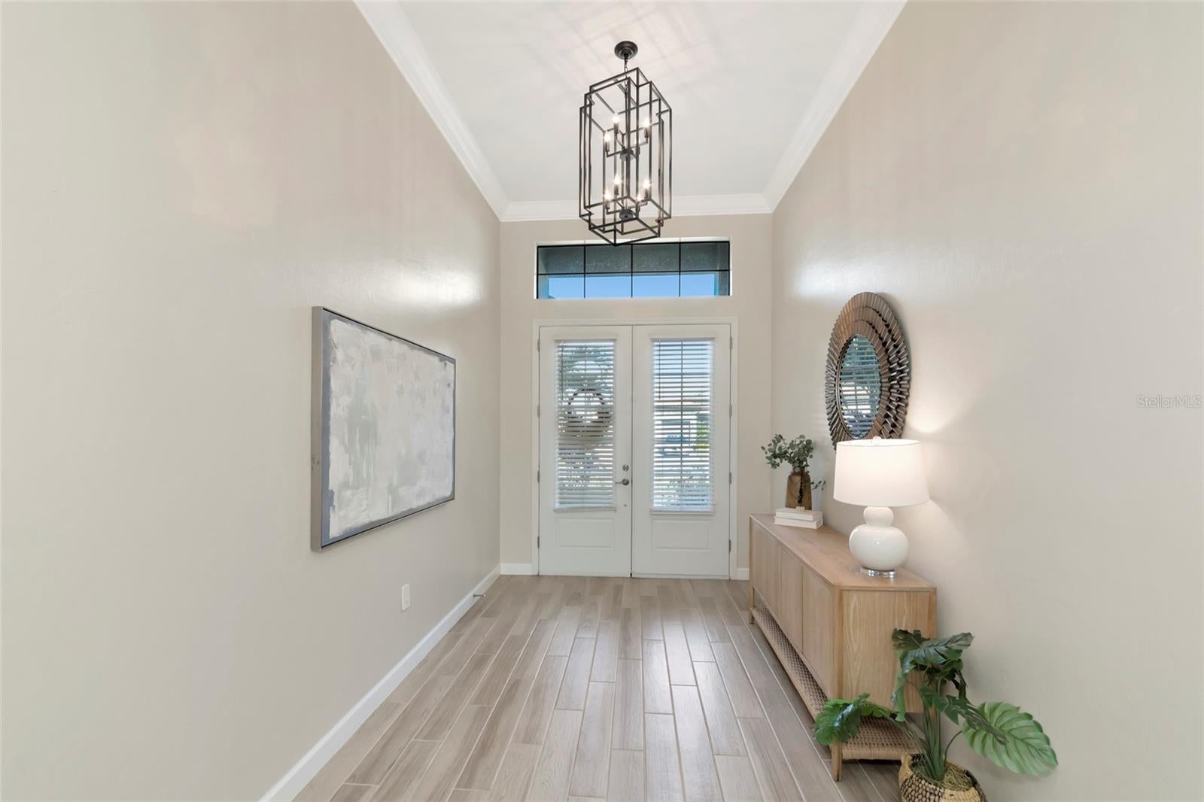
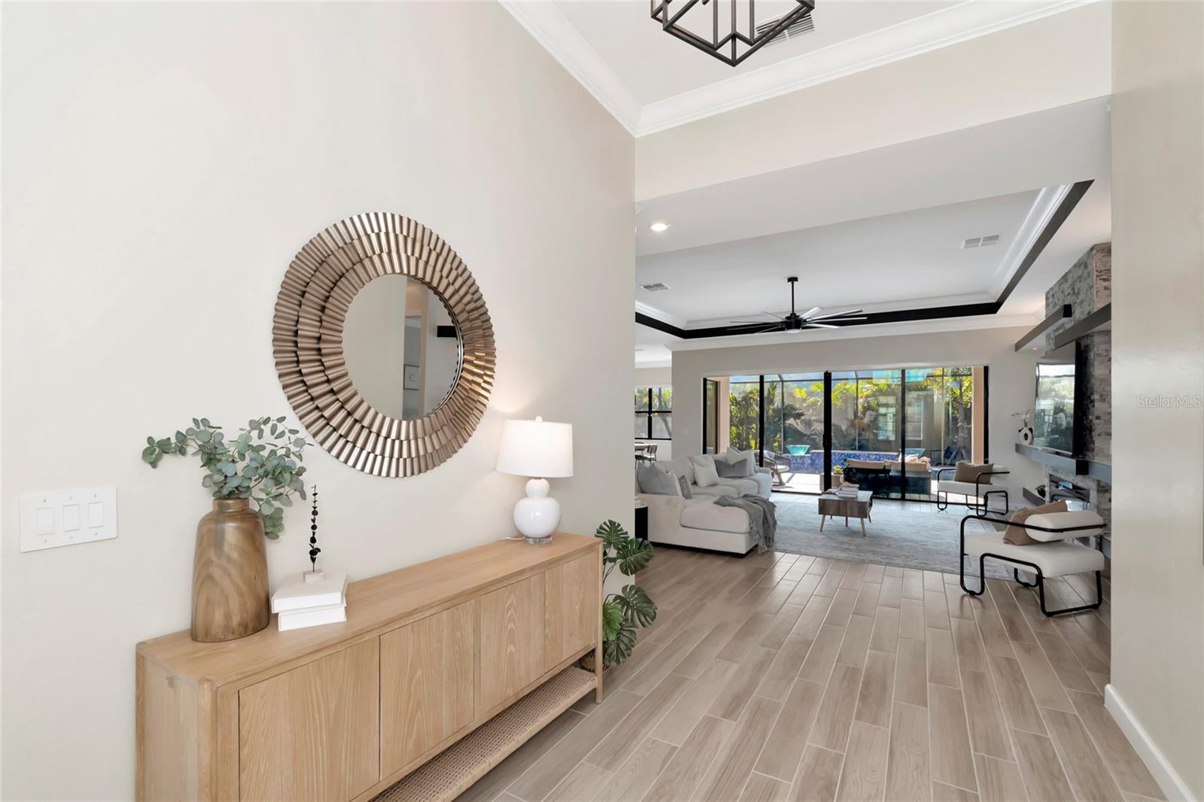
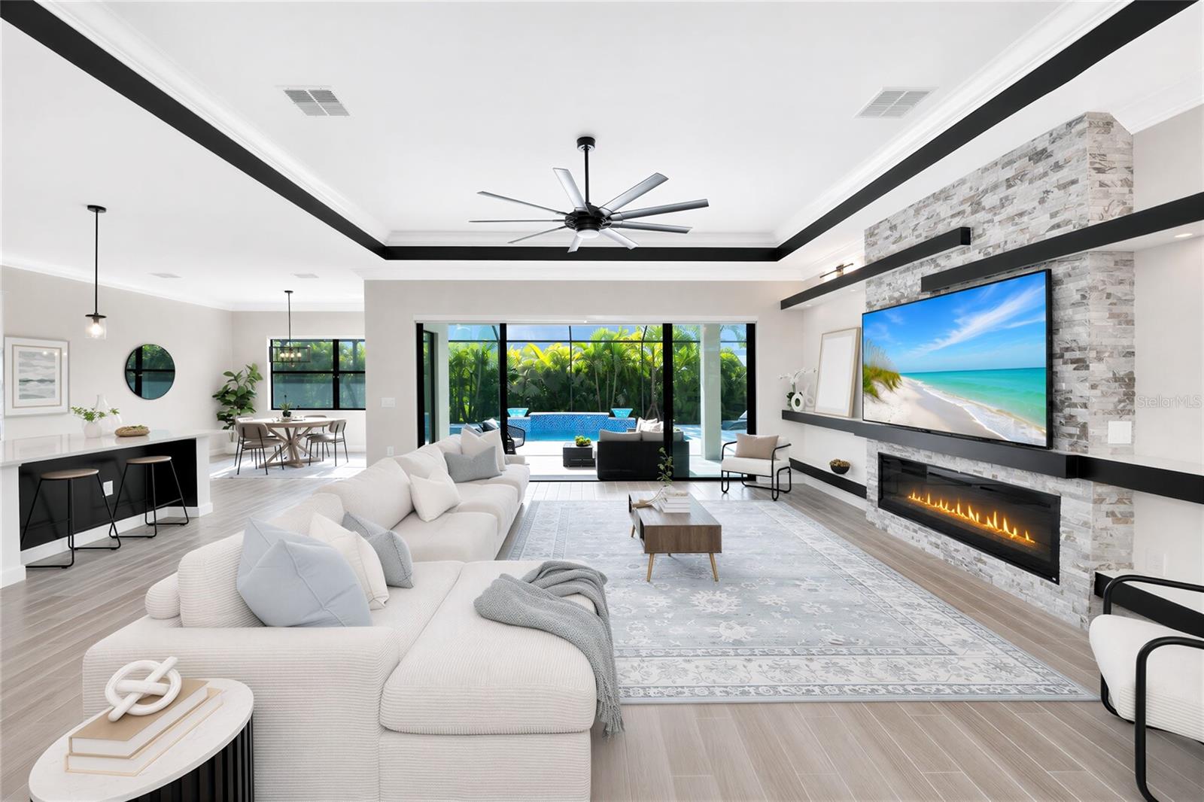
Located in the gated community of Lorraine Lakes in Lakewood Ranch, this popular Sunset model offers three bedrooms, three full baths, and a spacious floor plan designed for comfortable everyday living. Situated on a desirable corner lot with a fenced backyard, the home also features an oversized three-car garage, giving you plenty of room for vehicles, storage, and more. The gourmet kitchen features quartz countertops, a large center island, stainless steel appliances, and gas cooking. Easy-care tile flooring runs throughout the main living areas. The great room features a custom built-in wall with an electric fireplace and accent lighting, creating a great focal point for the living space. The spacious primary suite offers a tray ceiling, a large walk-in closet, and an oversized ceiling fan. A generous covered lanai with an oversized ceiling fan provides a great place to relax or entertain outdoors. Lorraine Lakes offers an impressive resort-style lifestyle with a clubhouse, resort-style pool, lap lanes, splash pad, fitness center, restaurant and outdoor bar, tennis and pickleball courts, basketball, volleyball, bocce, and a putting green. With organized activities and events throughout the year, there's always something to enjoy. Convenient to shopping, restaurants, golf, and everything Lakewood Ranch has to offer, with easy access to I-75 and the surrounding Sarasota and Bradenton areas. Be sure to click the virtual tour link for a 3D view of the home, then come see it for yourself!

Save
Ask
Tour
Hide
Share
Listing Snapshot
Price 
$839,000
Days On Site 
0 Days
Bedrooms 
3
Inside Area (SqFt) 
2,650 sqft
Total Baths 
3
Full Baths 
3
Partial Baths 
N/A
Lot Size 
0.3 Acres
Year Built 
2022
MLS Number 
A4713756
Status 
Active
Property Tax 
$11,191
HOA/Condo/Coop Fees 
$409.33 monthly
Sq Ft Source 
Public Records
Friends & Family
Recent Activity
2 hours agoListing updated with changes from the MLS
2 hours agoListing first seen on site
General Features
Acres 
0.3
Attached Garage 
Yes
Direction Faces 
South
Foundation 
Slab
Garage 
Yes
Garage Spaces 
3
Levels 
One
Number Of Stories 
1
Parking 
Electric Vehicle Charging Station(s)Attached
Pets 
Cats OKDogs OKYes
Property Sub Type 
Single Family Residence
Security 
Gated Community
Sewer 
Private Sewer
SqFt Total 
3659
Style 
Ranch
Utilities 
Natural Gas AvailableCable AvailableElectricity ConnectedNatural Gas ConnectedPhone AvailableUnderground UtilitiesWater Connected
Water Source 
Public
Zoning 
RESI
Interior Features
Appliances 
Convection OvenCooktopDishwasherDisposalDryerMicrowaveRefrigeratorTankless Water HeaterWasher
Cooling 
Central Air
Fireplace 
Yes
Fireplace Features 
Living Room
Flooring 
CarpetCeramic Tile
Furnished 
Partially
Heating 
Electric
Interior 
Built-in FeaturesHigh CeilingsWalk-In Closet(s)
Laundry Features 
Laundry Room
Spa 
Yes
Window Features 
Window CoveringsDouble Pane WindowsENERGY STAR Qualified WindowsWindow Treatments
Balcony/Porch/Lanai 
Level - First
Bathroom 2 
Level - First
Bathroom 3 
Level - First
Bedroom 2 
Level - First
Bedroom 3 
Level - First
Den 
Level - First
Dining Room 
Level - First
Family Room 
Level - First
Kitchen 
Level - First
Laundry 
Level - First
Living Room 
Level - First
Master Bathroom 
Level - First
Master Bedroom 
Level - First
Office 
Level - First
Save
Ask
Tour
Hide
Share
Exterior Features
Construction Details 
Stucco
Exterior 
GardenLightingTennis Court(s)
Fencing 
Fenced
Lot Features 
Corner Lot
Patio And Porch 
CoveredPatioRear PorchScreened
Pool Features 
In GroundGunitePrivate
Private Pool 
Yes
Roof 
Tile
Spa 
Yes
Spa Features 
In Ground
View 
Garden
Waterview 
Garden
Windows/Doors 
Window CoveringsDouble Pane WindowsENERGY STAR Qualified WindowsWindow Treatments
Community Features
Association Amenities 
Fitness CenterGatedParkPlaygroundPoolRecreation FacilitiesTennis Court(s)Trail(s)
Association Fee 
$433.0
Association Fee Frequency 
Quarterly
Additional Association Fee 
$795.0
Additional Association Fee Frequency 
Quarterly
Community Features 
GatedClubhouseFitness CenterParkPlaygroundPoolSidewalks
MLS Area 
34211 - Bradenton/Lakewood Ranch Area
Township 
35S
Financing Terms Available 
CashConventionalVA Loan
Roads 
Asphalt
Schools
School District
Unknown
Elementary School
Gullett Elementary
Middle School
Dr Mona Jain Middle
High School
Lakewood Ranch High
Listing courtesy of COLDWELL BANKER REALTY (941) 780-3260


Listing information is provided by Participants of the Stellar MLS. IDX information is provided exclusively for personal, non-commercial use, and may not be used for any purpose other than to identify prospective properties consumers may be interested in purchasing. Information is deemed reliable but not guaranteed. Properties displayed may be listed or sold by various participants in the MLS Copyright 2026, Stellar MLS.
Last checked: 2026-11-19 06:21 PM EST

Neighborhood & Commute
Source: Walkscore
Save
Ask
Tour
Hide
Share