


1710 TENNESSEE AVENUEBRADENTON, FL 34207
Mortgage Calculator
Monthly Payment (Est.)
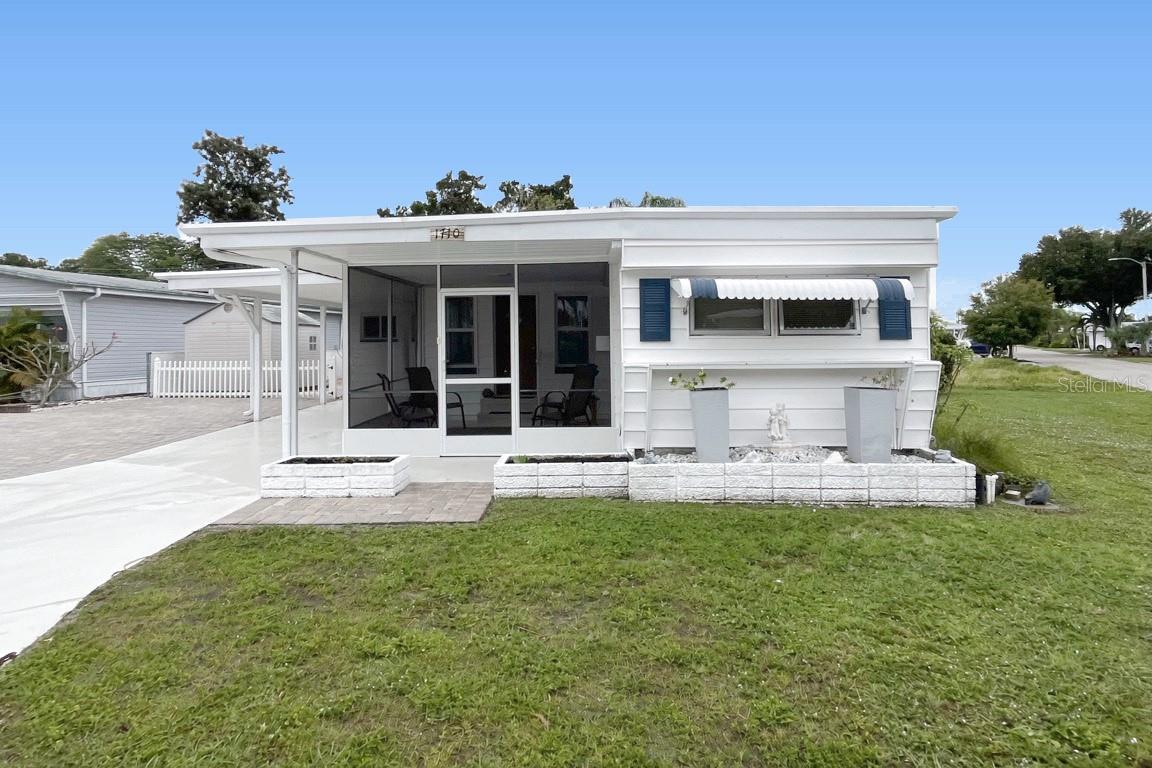
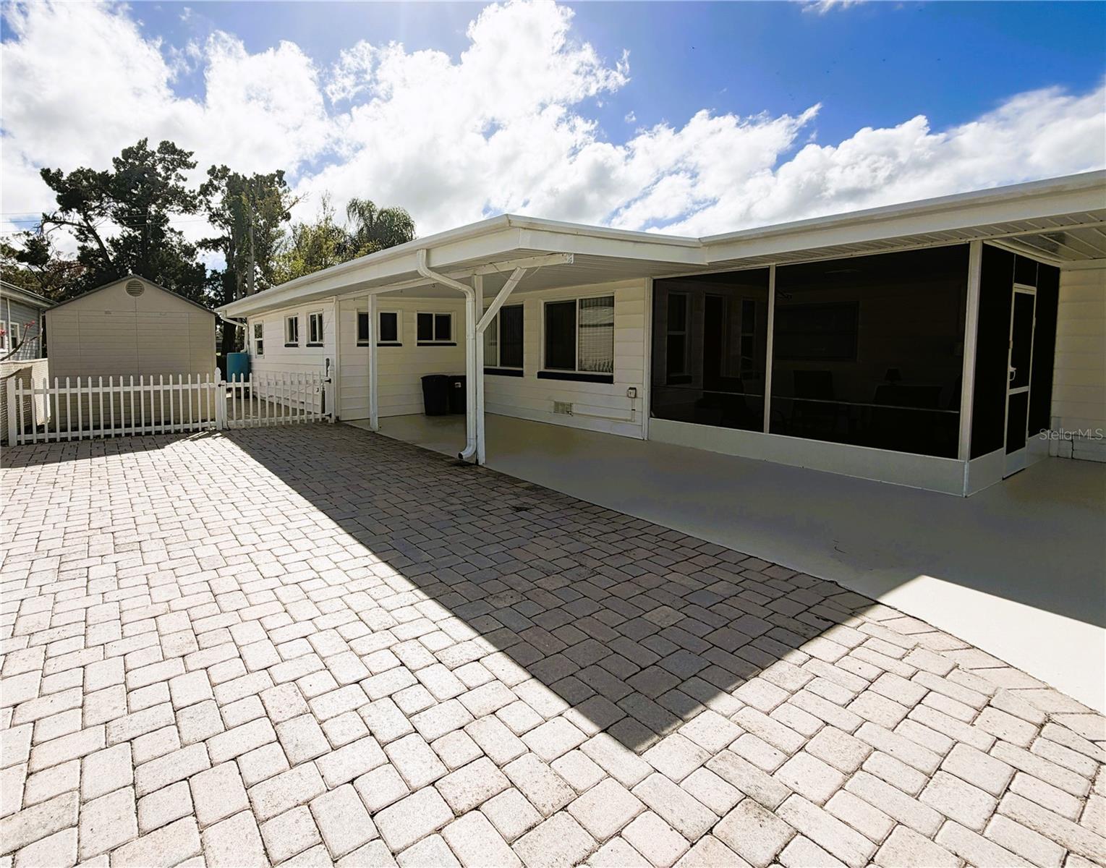
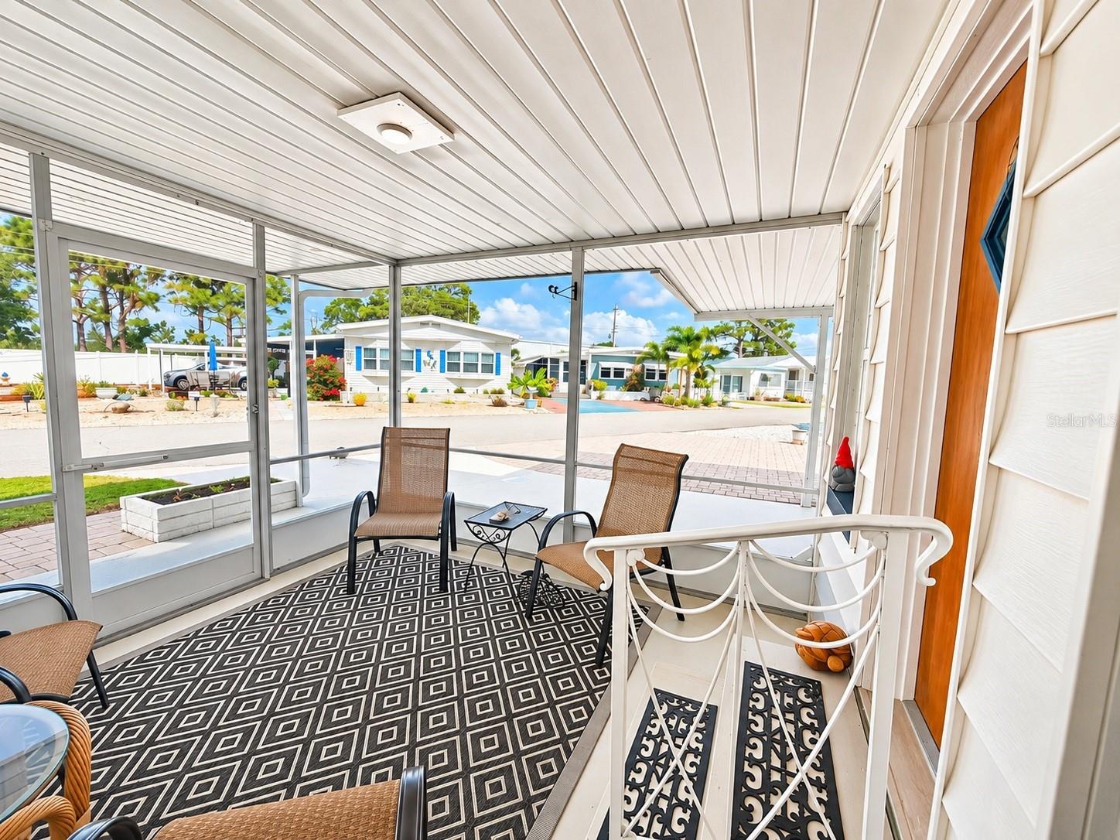
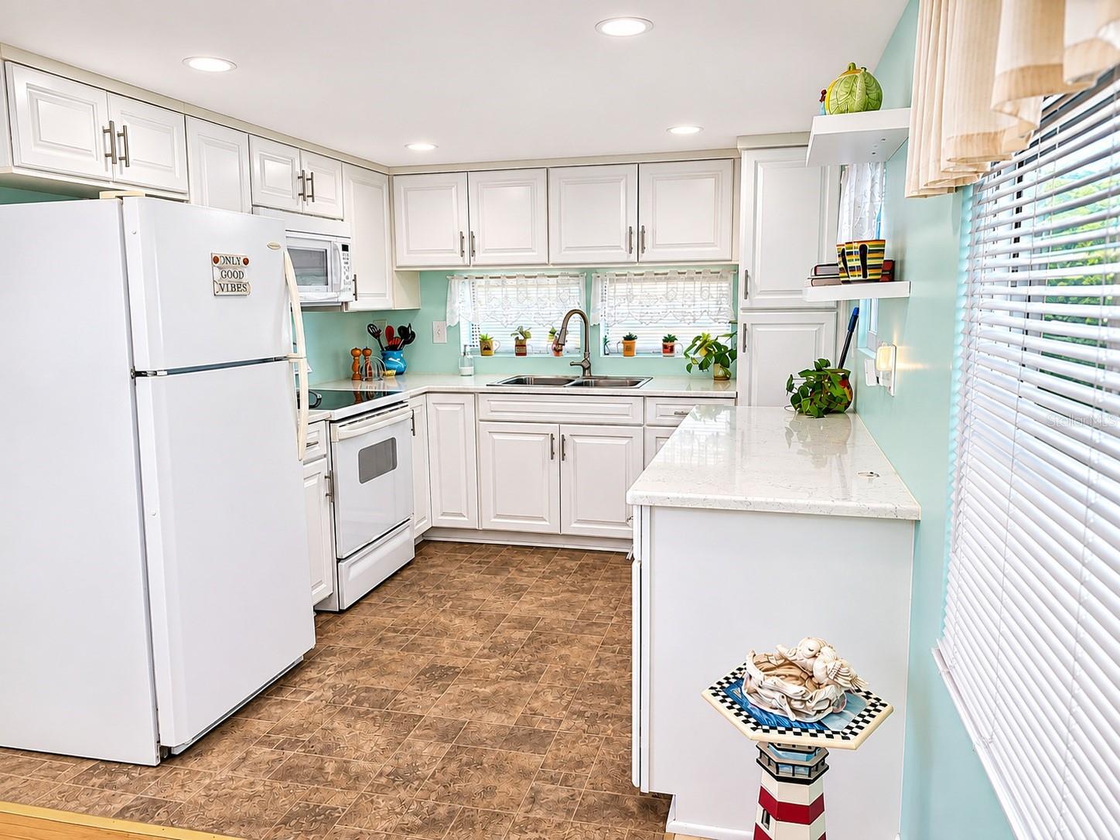
Enter an interest rate to see your estimated monthly payment.Rare opportunity in Trailer Estates! The backyard of this two-bedroom, two-full-bath home overlooks the open green space at the north end of the community. This oversized corner property features a paved courtyard, front and rear screened rooms, and a carport. A small bonus room works well as a dressing room or home office in addition to the two bedrooms. The kitchen features soft-close cabinetry and upscale countertops. Updates include a newer roof and A/C, new ductwork, updated wiring, and insulation in the walls, roof, and beneath the flooring. An additional shower in the laundry area has been used for storage and with a refresh would be a handy spot to rinse off after gardening or a day at the beach. Property sells turnkey furnished. Trailer Estates is a land-owned 55+ community and a Special Park and Recreation District governed under Chapter 418, Florida Statutes. You own the home and the land with no lot rent, CDD, or HOA fees. The annual park assessment is collected through the property tax bill and covers cable, high-speed internet, trash pickup, and access to community amenities. Enjoy a marina with rentable boat slips, a private beach, a pool, a hot tub, a fitness center, shuffleboard, bocce ball, pickleball, a woodshop, and a variety of clubs and activities. Buyer is responsible for verifying all measurements and property details.
| 3 hours ago | Listing updated with changes from the MLS | |
| 3 hours ago | Status changed to Active | |
| yesterday | Listing first seen on site |

Listing information is provided by Participants of the Stellar MLS. IDX information is provided exclusively for personal, non-commercial use, and may not be used for any purpose other than to identify prospective properties consumers may be interested in purchasing. Information is deemed reliable but not guaranteed. Properties displayed may be listed or sold by various participants in the MLS Copyright 2026, Stellar MLS.
Last checked: 2026-11-19 10:47 PM EST
Did you know? You can invite friends and family to your search. They can join your search, rate and discuss listings with you.