


3820 SHIMMERING OAKS DRIVEPARRISH, FL 34219
Mortgage Calculator
Monthly Payment (Est.)
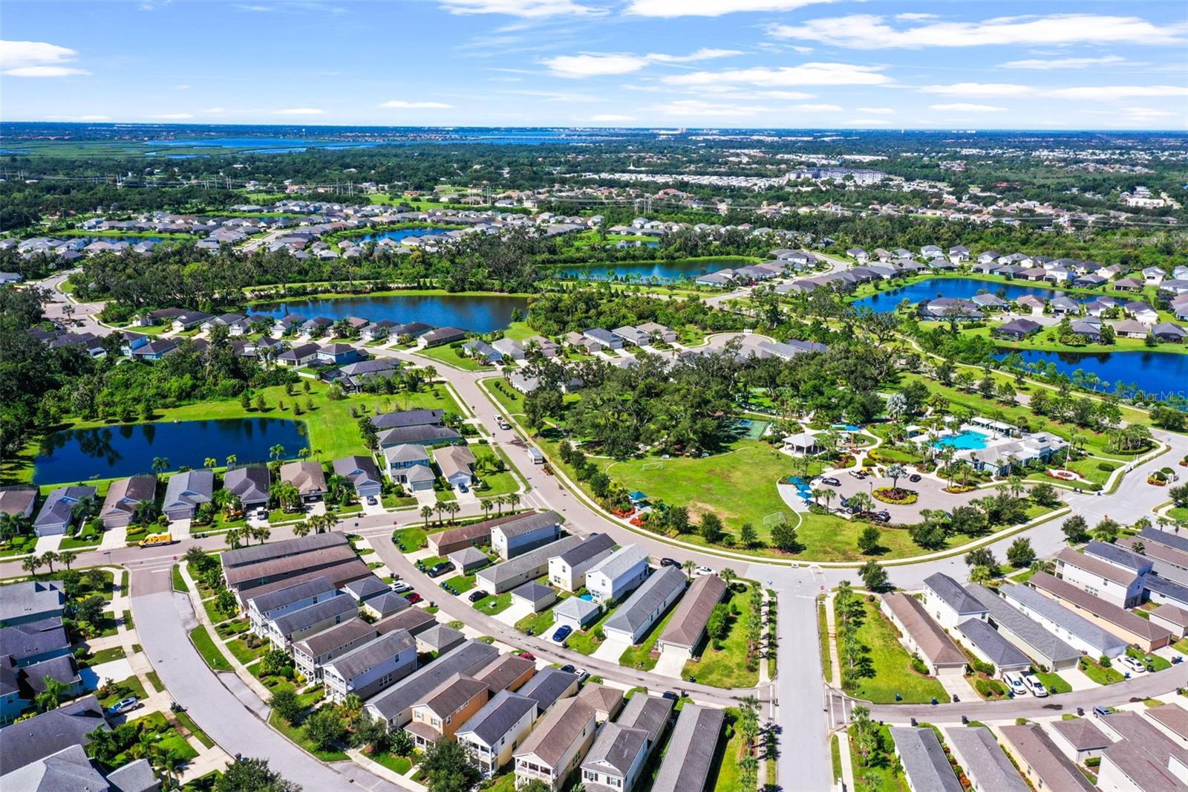
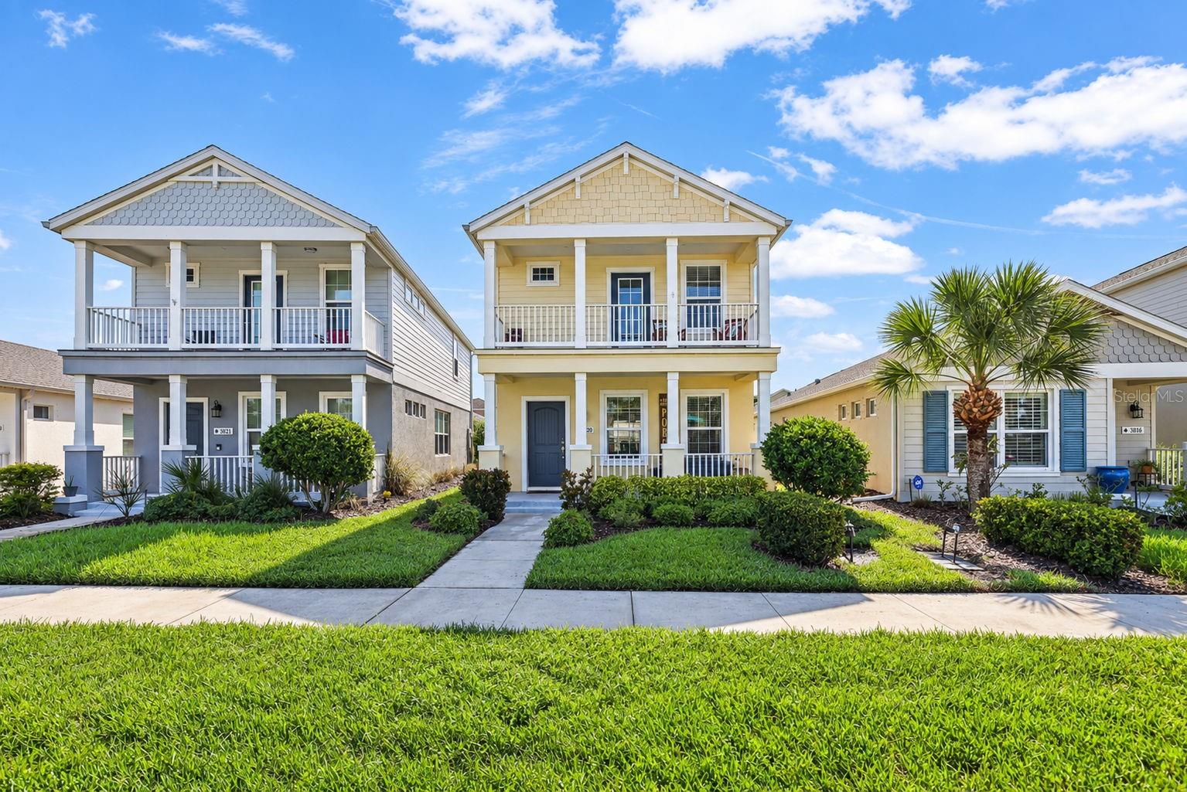
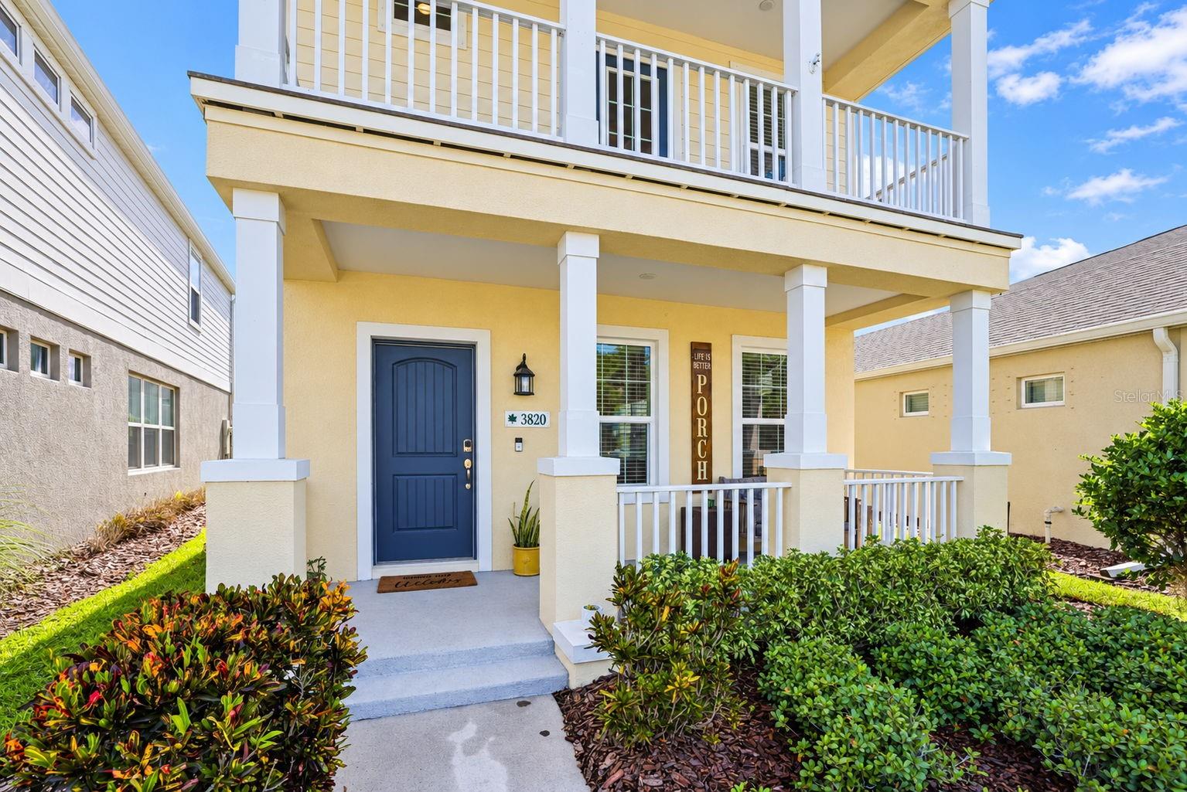
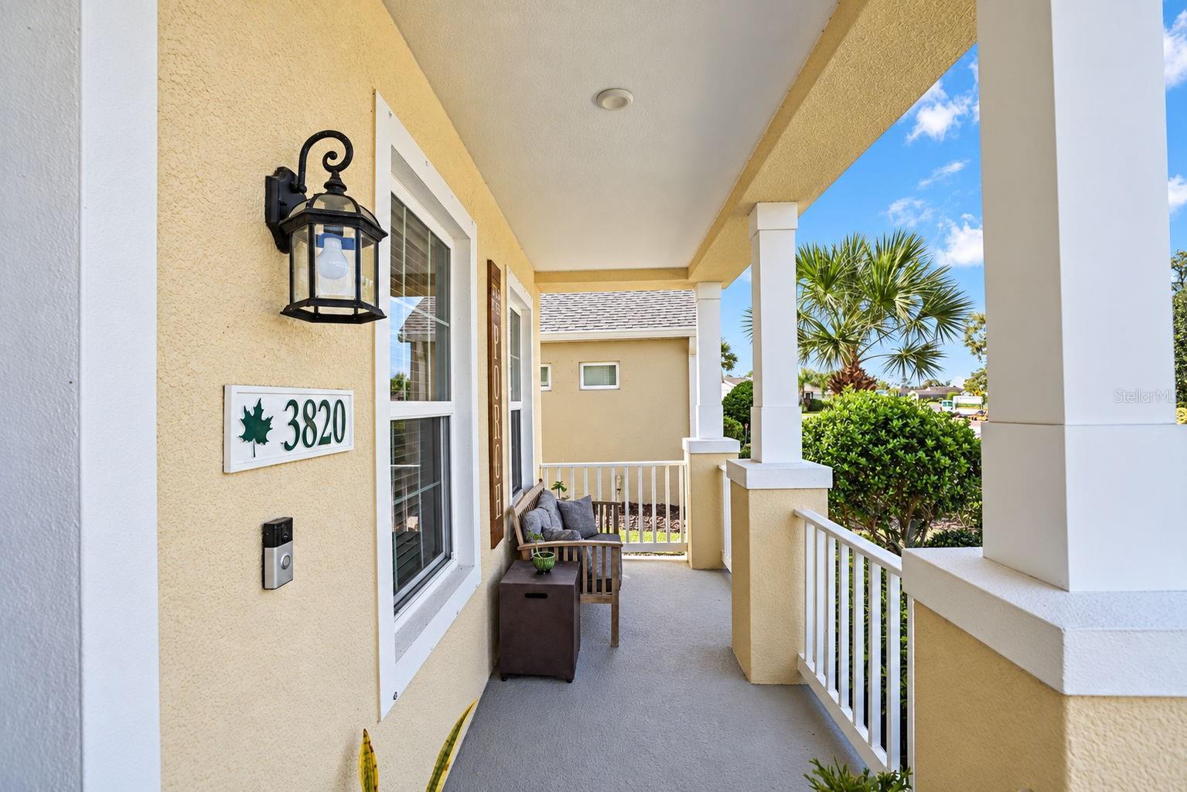
Enter an interest rate to see your estimated monthly payment.Welcome to 3820 Shimmering Oaks Drive, a beautifully maintained 3-bedroom, 2.5-bath home in the gated Silverleaf community of Parrish. Built in 2018, this charming two-story residence offers 1,680 square feet of thoughtfully designed living space, a detached 2-car garage, and inviting covered porches that add to its distinctive cottage-style appeal. The home was thoughtfully upgraded at the time of construction with the builder’s premium finish package, creating an elevated look and feel throughout. The open-concept main level seamlessly connects the living, dining, and kitchen areas, making the space equally comfortable for everyday living and entertaining. The kitchen features Level 3 Dove Grey cabinetry, 3 cm quartz countertops, tile backsplash, undercabinet lighting, stainless-steel appliances, and recessed lighting. Upgraded flooring, tile, cabinetry, fixtures, and finishes continue throughout the home, creating a cohesive and polished interior. Upstairs, the primary suite offers a private bath with upgraded finishes and a semi-frameless shower enclosure, along with access to a covered second-floor porch—a wonderful spot for morning coffee or unwinding at the end of the day. Two additional bedrooms and a second dual entry full bath complete the upper level. The detached 2-car garage provides excellent additional space and features a newly added 40/60A, 240V electrical circuit, offering added capacity for future garage needs. Silverleaf offers an impressive array of amenities designed for an active Florida lifestyle, including a resort-style pool and spa, clubhouse, fitness center, playground, dog parks, basketball court, soccer field, and additional recreational spaces. Beautifully maintained landscaping, sidewalks, and inviting community spaces complete the neighborhood experience. Conveniently located in the growing Parrish area with access to shopping, dining, major roadways, Lakewood Ranch, Bradenton, and the surrounding Gulf Coast communities, 3820 Shimmering Oaks Drive offers the combination of premium finishes, comfortable living, and an amenity-rich community—all ready for its next owner.
| yesterday | Listing updated with changes from the MLS® | |
| 3 days ago | Listing first seen on site |

Listing information is provided by Participants of the Stellar MLS. IDX information is provided exclusively for personal, non-commercial use, and may not be used for any purpose other than to identify prospective properties consumers may be interested in purchasing. Information is deemed reliable but not guaranteed. Properties displayed may be listed or sold by various participants in the MLS Copyright 2026, Stellar MLS.
Last checked: 2026-09-21 03:54 PM EDT