


4426 POND BROOK COURTBRADENTON, FL 34211
Mortgage Calculator
Monthly Payment (Est.)
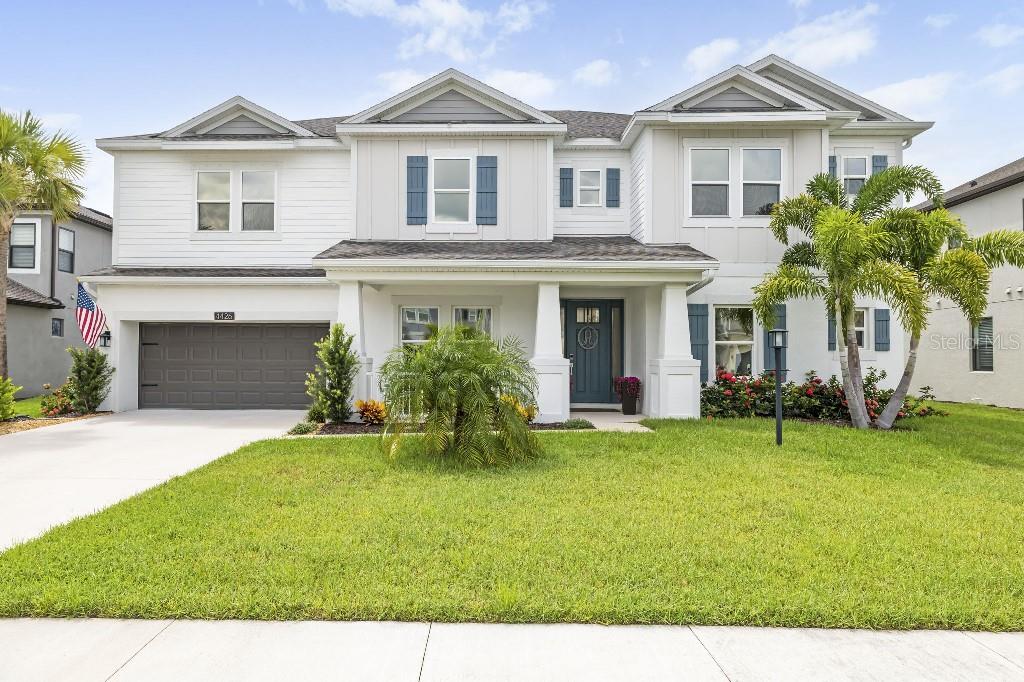
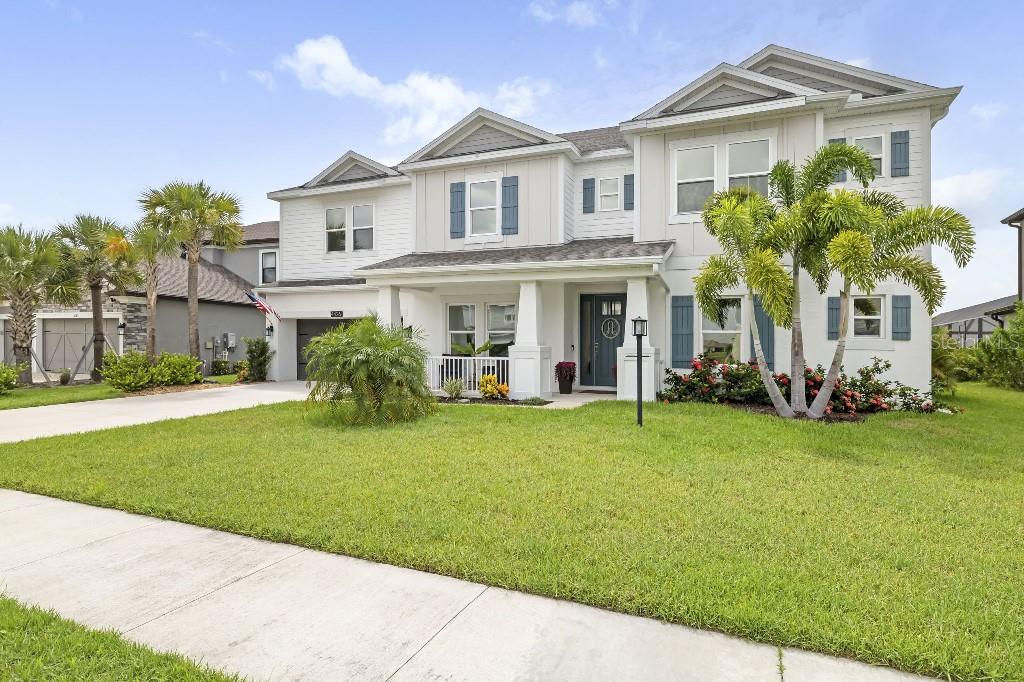
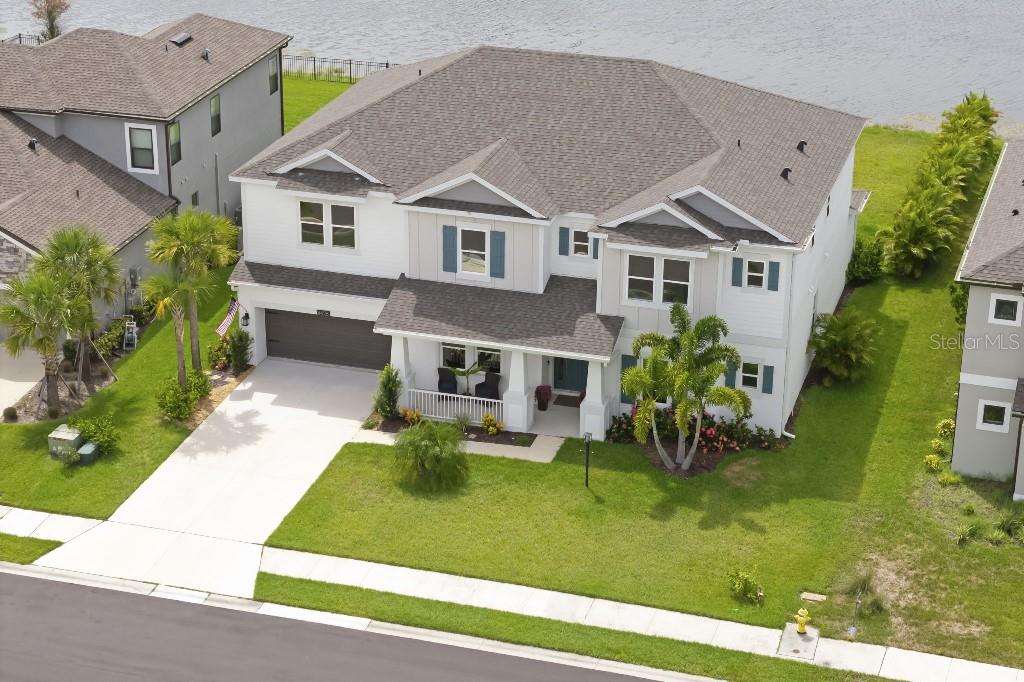
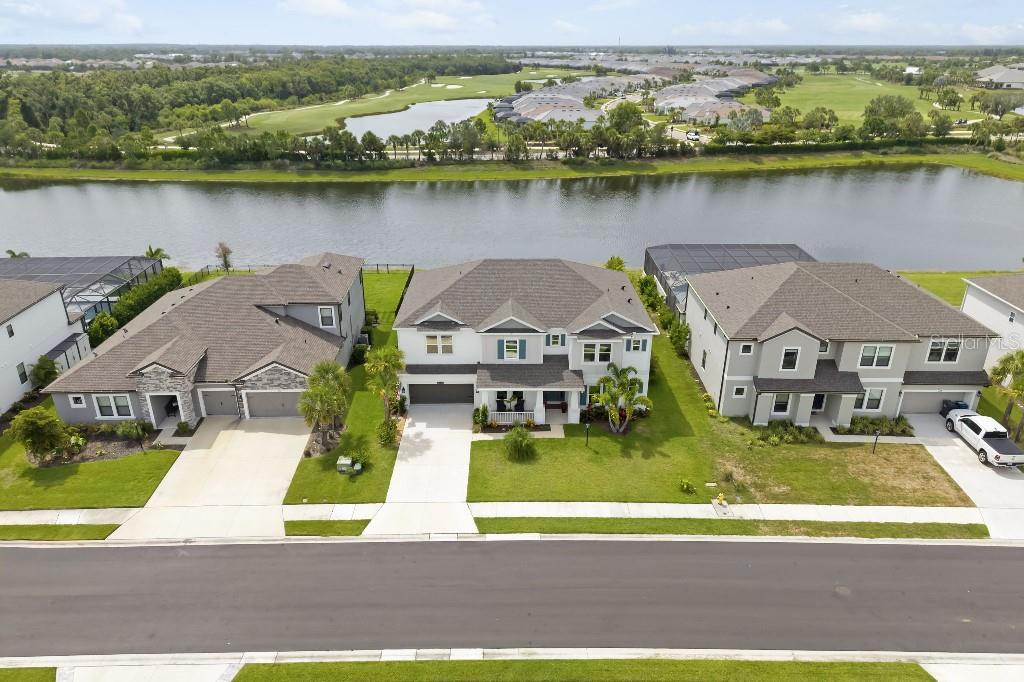
Enter an interest rate to see your estimated monthly payment.Exceptional Privacy. Stunning Sunsets. Better Than New Located in the highly sought-after Park East at Azario in Lakewood Ranch, this 2024 home was thoughtfully upgraded far beyond the builder's standard finishes and offers the rare combination of luxury, privacy, and move-in readiness. Situated on one of the community's premier oversized homesites (approx. 76' x 150'), this property overlooks an expansive pond with the golf course directly beyond, creating an open backdrop with no visible rear neighbors. Enjoy breathtaking western sunset views and a level of privacy that's increasingly difficult to find in Lakewood Ranch. Offering 4,195 square feet, the thoughtfully designed floor plan features a two-story entrance and great room, soaring ceilings, an elegant catwalk, and expansive windows that fill the home with natural light. Spacious gathering areas blend seamlessly with private retreats, making the home equally suited for entertaining and everyday living. The chef's kitchen is the centerpiece of the home, featuring rich walnut cabinetry, black granite countertops, two oversized islands, an upgraded stainless steel sink, gas range, under-cabinet lighting, a walk-in corner pantry, and a full suite of stainless steel appliances. Unlike new construction, this home is move-in ready with extensive improvements already completed, including professional whole-house window tint, whole-house water filtration and water softener with a kitchen reverse osmosis system, designer lighting, premium ceiling fans, custom window treatments, upgraded kitchen hardware, gutters, Ring smart entry and camera system, garage organization with overhead storage, whole-house central vacuum, first-floor insulation, professional landscaping, a three-car garage with an upgraded belt-driven garage door opener featuring an integrated camera, and more. The oversized backyard offers room for a future custom pool while preserving generous outdoor living space. The covered lanai offers pond views and spectacular Florida sunsets. Residents enjoy resort-style amenities including a community pool with cabanas & grill, playground, basketball court, sand volleyball, soccer field, two dog parks, sidewalks, and community events. If you've been considering new construction, this home offers something even better—a premium homesite, extensive upgrades already completed, and the opportunity to move in and start enjoying everything from day one. Beyond the home itself, you'll enjoy the exceptional lifestyle that makes Lakewood Ranch so sought-after. This home is zoned for the brand-new, A-rated Lake Manatee K–8 School, just a short walk or bike ride away, and for the future Rangeland High School currently under construction. Nearby are the new Lakewood Ranch Library and the state-of-the-art Athletics & Aquatics Center featuring competition, recreation and therapy pools, 24 pickleball courts, walking trails, fitness and wellness programming, and community events. Combined with nearby Waterside Place, Lakewood Ranch Main Street, University Town Center, championship golf, exceptional dining and shopping, and convenient access to Florida's world-renowned Gulf Coast beaches—including Siesta Key, Lido Key, Longboat Key, Anna Maria Island, and Bradenton Beach—this location offers far more than a beautiful home; it offers one of Florida's most sought-after lifestyles.
| 2 days ago | Listing updated with changes from the MLS® | |
| 3 days ago | Listing first seen on site |

Listing information is provided by Participants of the Stellar MLS. IDX information is provided exclusively for personal, non-commercial use, and may not be used for any purpose other than to identify prospective properties consumers may be interested in purchasing. Information is deemed reliable but not guaranteed. Properties displayed may be listed or sold by various participants in the MLS Copyright 2026, Stellar MLS.
Last checked: 2026-09-21 03:59 PM EDT
Did you know? You can invite friends and family to your search. They can join your search, rate and discuss listings with you.