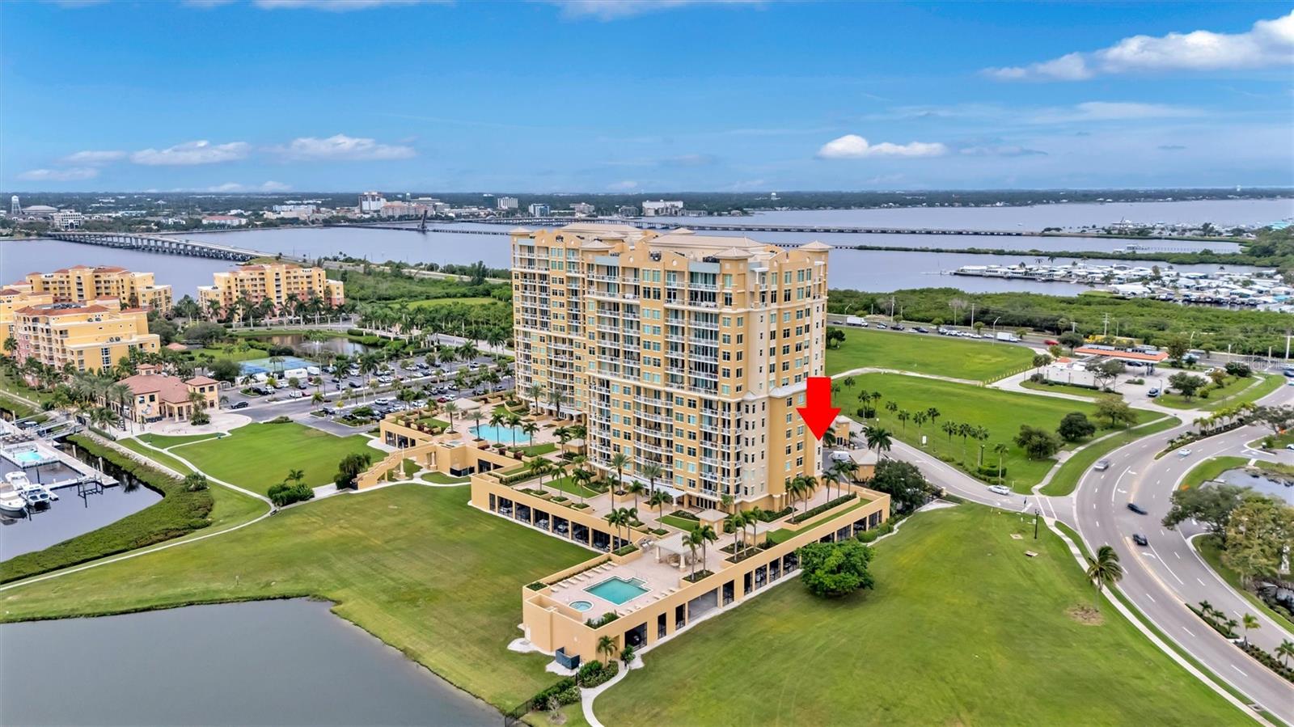
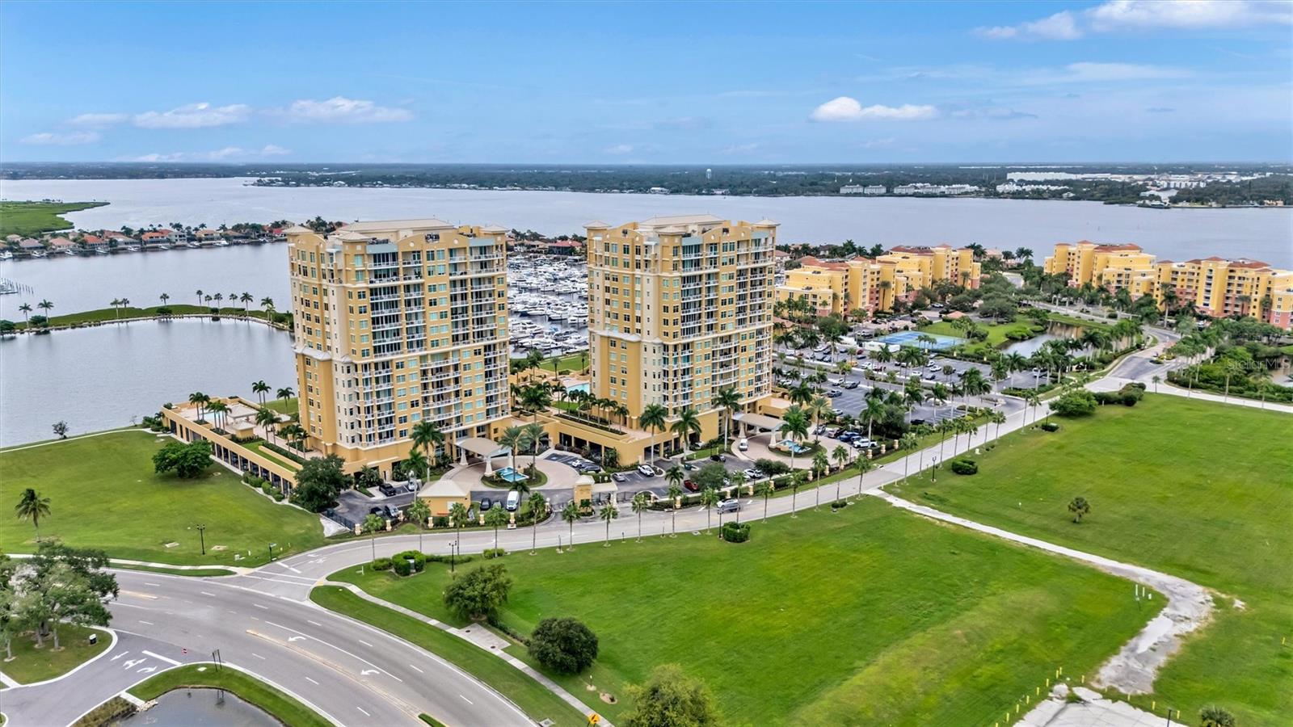
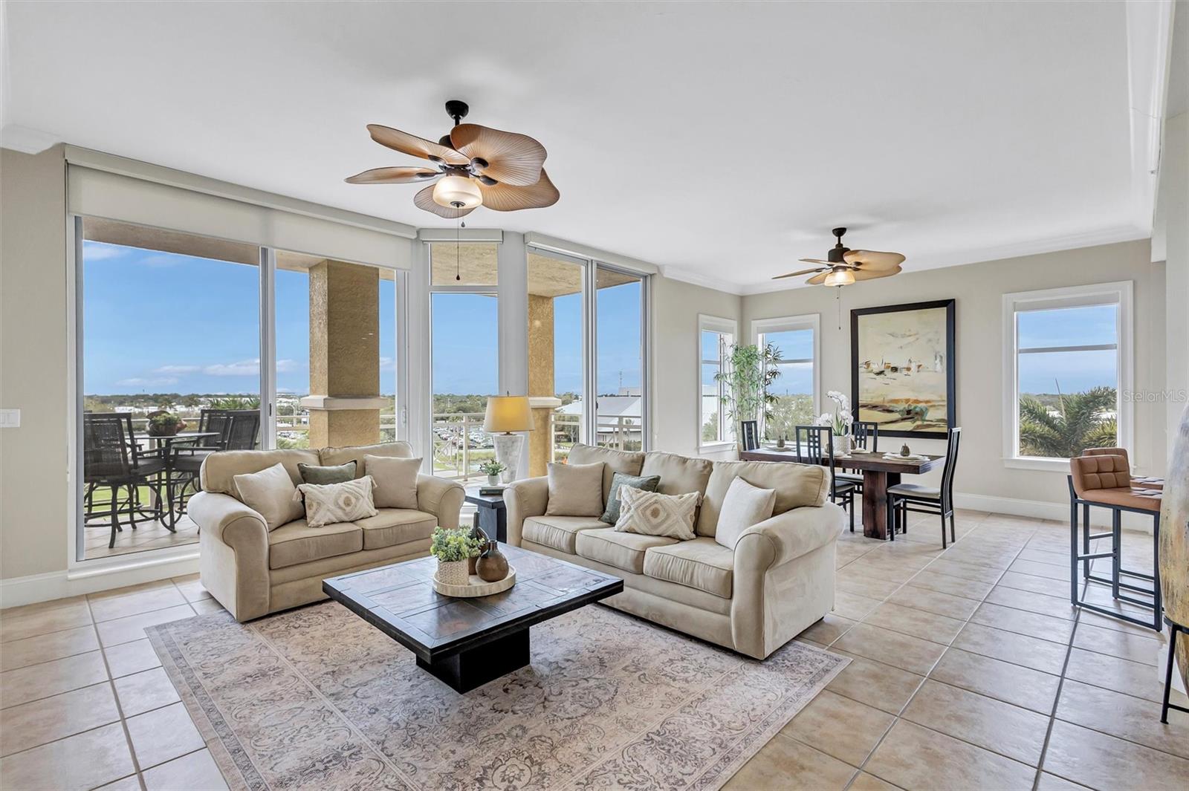
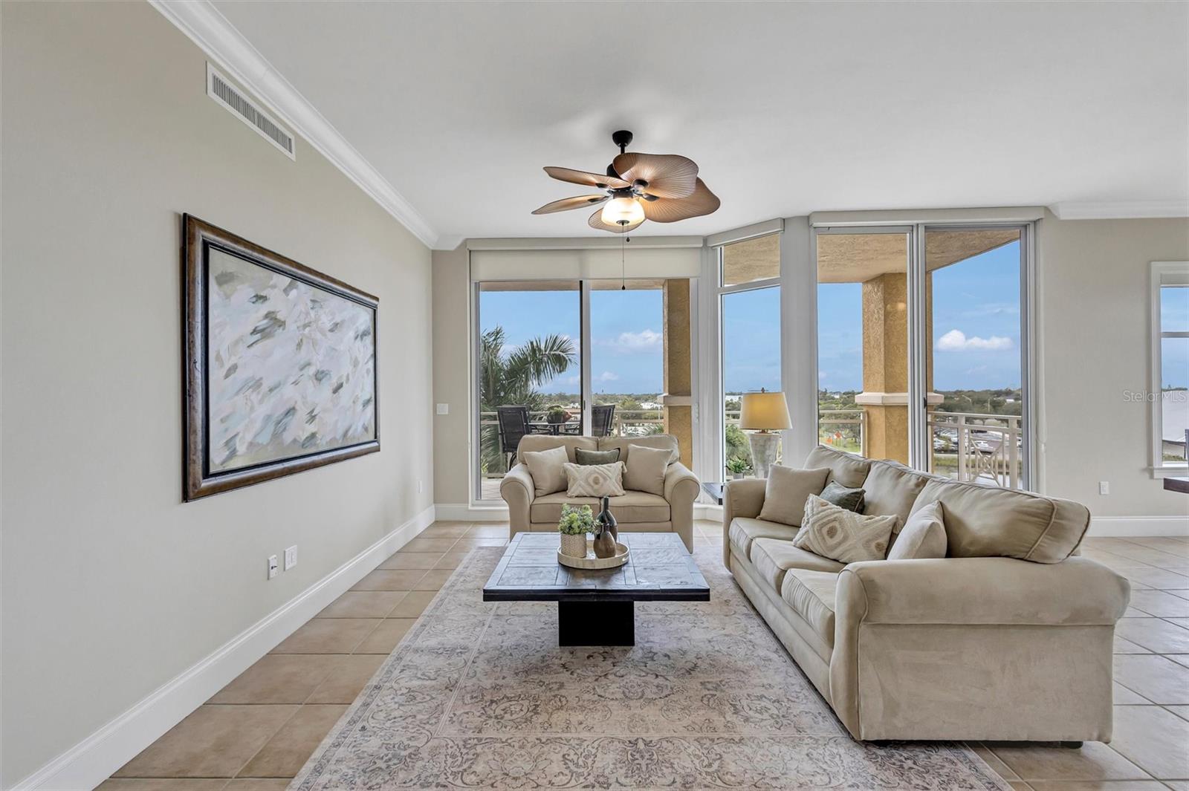
Discover an exceptional opportunity to enjoy the Bel Mare at Riviera Dunes lifestyle in this spacious two-bedroom, two-bath residence with a desirable WATERVIEW, split-bedroom design and semi-private elevator foyer.
Located on the third floor, this beautiful residence offers a comfortable, well-planned layout with privacy between the primary suite and guest bedroom. Enjoy the WATERVIEW from the residence while taking advantage of the opportunity to move right in and enjoy the home as it is today or personalize and update it over time to reflect your own style. Select staging, personal and decorative items are excluded.
This is a great opportunity to own in an active, amenity-rich community. Bel Mare offers an impressive collection of recreational and lifestyle amenities, including resort-style and lap pools, pickleball, bocce, a nine-hole putting green, fitness facilities, owner guest suites, social and gathering spaces, and the Beach Club.
Riviera Dunes Marina is conveniently located nearby, with opportunities to purchase or lease a boat slip subject to availability, along with waterfront dining just a short distance away.
Enjoy convenient access to downtown Bradenton, Riverwalk, the Bradenton Area Convention Center and the Gulf Islands Ferry, providing access toward Anna Maria Island and the Gulf beaches. Sarasota, St. Petersburg and the greater Tampa Bay area are also within convenient reach.
With its WATERVIEW offering, split-bedroom floor plan, semi-private elevator foyer and extensive community amenities, Unit 306 presents an inviting opportunity to experience the Bel Mare at Riviera Dunes lifestyle.
Listing Snapshot
Inside Area (SqFt)
1,847 sqft
HOA/Condo/Coop Fees
$1,716.67 monthly
Recent Activity
| 21 hours ago | | Listing updated with changes from the MLS® |
| yesterday | | Listing first seen on site |
General Features
Foundation
BlockConcrete Perimeter
Parking
AssignedCircular DrivewayCommonCoveredDeededGuestOpenBasementWorkshop in GarageAttached
Property Sub Type
Condominium
Security
Closed Circuit Camera(s)Fire AlarmFire Sprinkler SystemGated CommunityKey Card EntrySecured Garage/ParkingSecurity GateSecurity LightsSecurity SystemSmoke Detector(s)
Style
CoastalElevatedFlorida
Utilities
Cable AvailableCable ConnectedElectricity AvailableElectricity ConnectedNatural Gas AvailablePhone AvailableSewer AvailableSewer ConnectedUnderground UtilitiesWater AvailableWater Connected
Interior Features
Appliances
Convection OvenCooktopDishwasherDisposalDryerElectric Water HeaterExhaust FanIce MakerMicrowaveRange HoodRefrigeratorWasher
Flooring
CarpetCeramic Tile
Interior
ElevatorCrown MoldingEat-in KitchenHigh CeilingsOpen FloorplanStone CountersTray Ceiling(s)Walk-In Closet(s)
Laundry Features
Electric Dryer HookupLaundry RoomWasher Hookup
Window Features
BlindsDisplay Window(s)Storm Window(s)Tinted Windows
Balcony/Porch/Lanai
Dimensions - 9x26.4Level - First
Bathroom 2
Dimensions - 10.11x8.1Level - FirstFeatures - Granite Counters
Bedroom 2
Dimensions - 15.1x13.5Level - FirstFeatures - Ceiling Fan(s)
Dining Room
Level - FirstFeatures - Ceiling Fan(s)
Foyer
Dimensions - 11.1x9.8Level - First
Kitchen
Level - FirstFeatures - Breakfast Bar, Granite Counters, Pantry
Laundry
Dimensions - 6.11x7.9Level - First
Living Room
Level - FirstFeatures - Ceiling Fan(s)
Master Bathroom
Dimensions - 18.7x9.5Level - FirstFeatures - Granite Counters, Stone Counters
Master Bedroom
Dimensions - 15.5x28.9Level - FirstFeatures - Ceiling Fan(s)
Exterior Features
Construction Details
BlockConcreteStucco
Exterior
BalconyBasketball CourtDog RunFire PitLightingOtherOutdoor GrillOutdoor KitchenOutdoor ShowerPrivate EntranceRain GuttersStorageTennis Court(s)
Lot Features
ClearedLandscapedLevelNear Golf CoursePrivatePaved
Other Structures
CabanaGuest HouseKennel/Dog RunOtherOutdoor KitchenStorageWorkshop
Patio And Porch
CoveredPatioRear Porch
Pool Features
GuniteHeatedIn GroundLapSalt WaterTile
Roof
Built-UpConcreteMembrane
Spa Features
HeatedIn Ground
Waterfront Features
MANATEE RIVER
Windows/Doors
BlindsDisplay Window(s)Storm Window(s)Tinted Windows
Community Features
Association Amenities
Basketball CourtClubhouseElevator(s)Fitness CenterGatedParkSpa/Hot TubStorageTrail(s)
Association Fee Frequency
Quarterly
Community Features
GatedClubhouseFitness CenterParkPoolRestaurantSidewalksStreet Lights
MLS Area
34221 - Palmetto/Rubonia
Financing Terms Available
CashConventional
Roads
AsphaltConcretePaved
Listing courtesy of REAL BROKER, LLC (813) 416-9575

Listing information is provided by Participants of the Stellar MLS. IDX information is provided exclusively for personal, non-commercial use, and may not be used for any purpose other than to identify prospective properties consumers may be interested in purchasing. Information is deemed reliable but not guaranteed. Properties displayed may be listed or sold by various participants in the MLS Copyright 2026, Stellar MLS.
Last checked: 2026-10-05 08:18 PM EDT
Source: Walkscore