11835 CRAWFORD PARRISH LANE, PARRISH, FL, 34219

Save
Ask
Tour
Hide
Share
$274,900
New Listing

11835 CRAWFORD PARRISH LANE
PARRISH, FL 34219

For Sale|Single Family Residence|Active
2
Beds
2
Total Baths
2
Full Baths
1,162
SqFt
$237
/SqFt
2013
Built
Subdivision:
FOREST CREEK PH II-B REV
County:
Manatee
11835 CRAWFORD PARRISH LANE11835 CRAWFORD PARRISH LANE11835 CRAWFORD PARRISH LANE11835 CRAWFORD PARRISH LANE
Save
Ask
Tour
Hide
Share

Mortgage Calculator

Monthly Payment (Est.)

Enter an interest rate to see your estimated monthly payment.
Calculator powered by Showcase IDX, a Constellation1 Company. Copyright ©2026 Information is deemed reliable but not guaranteed.

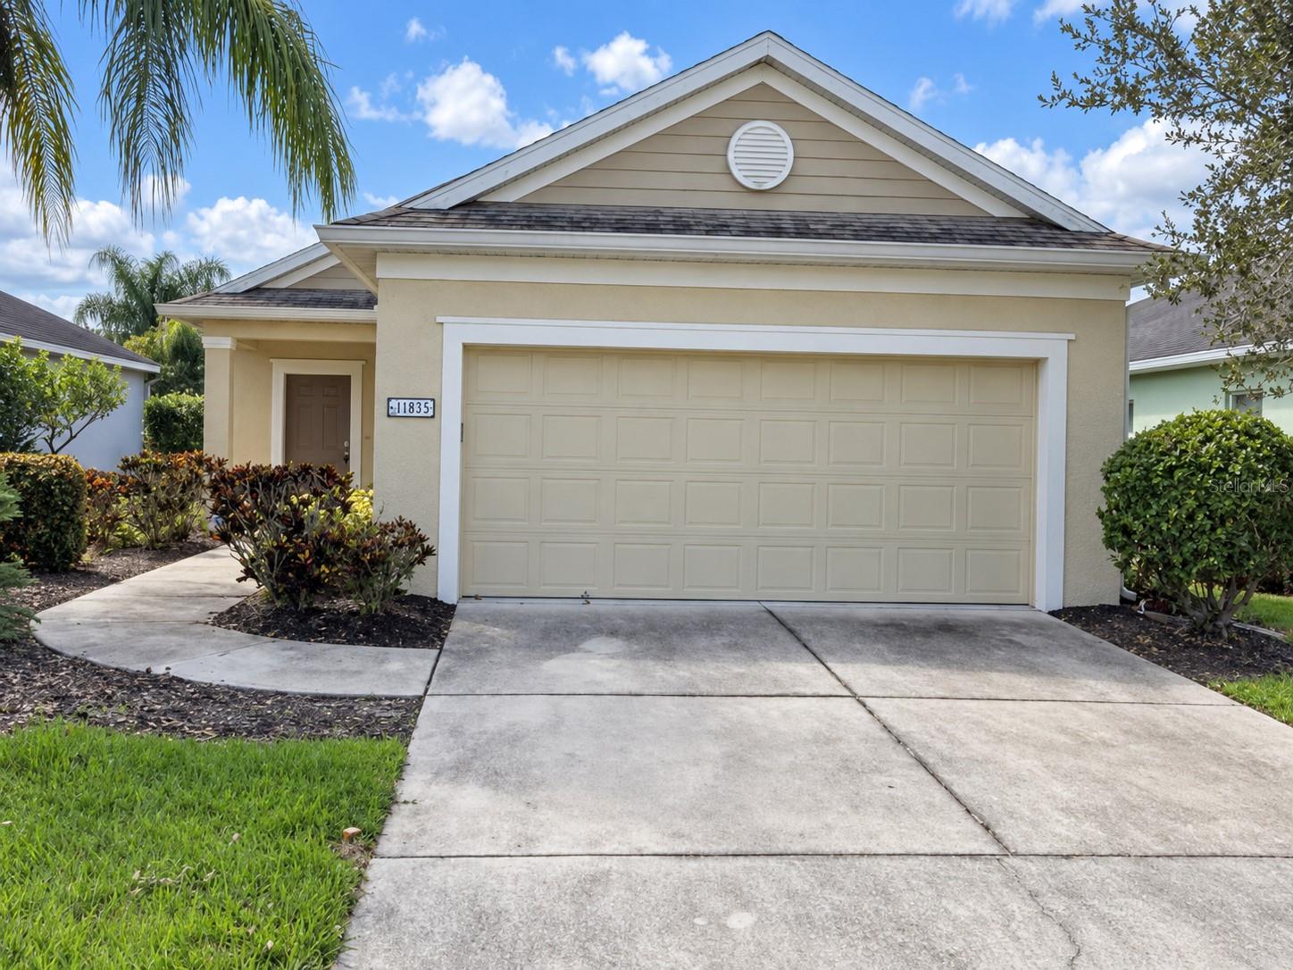
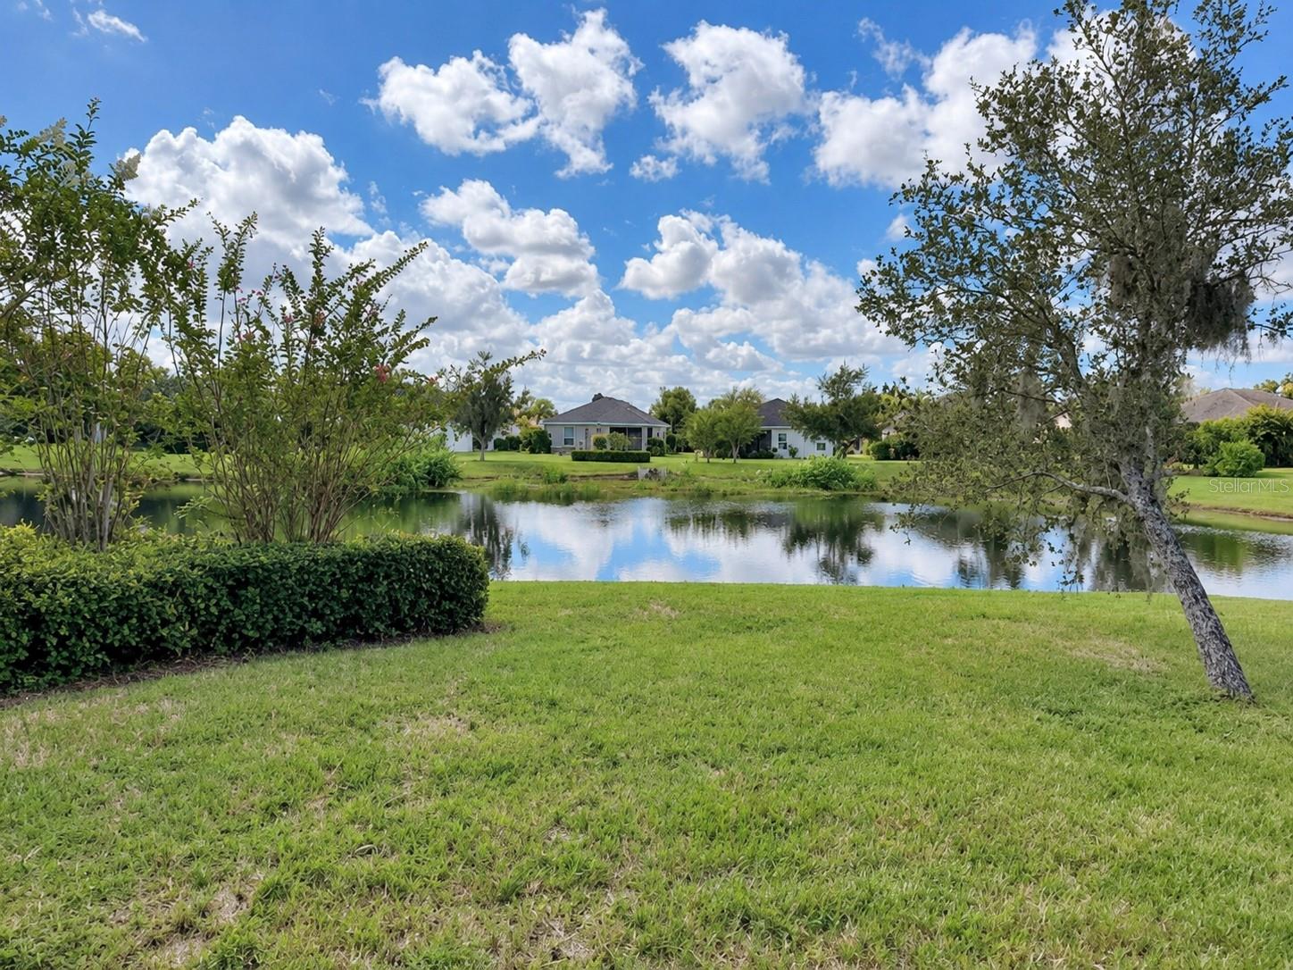
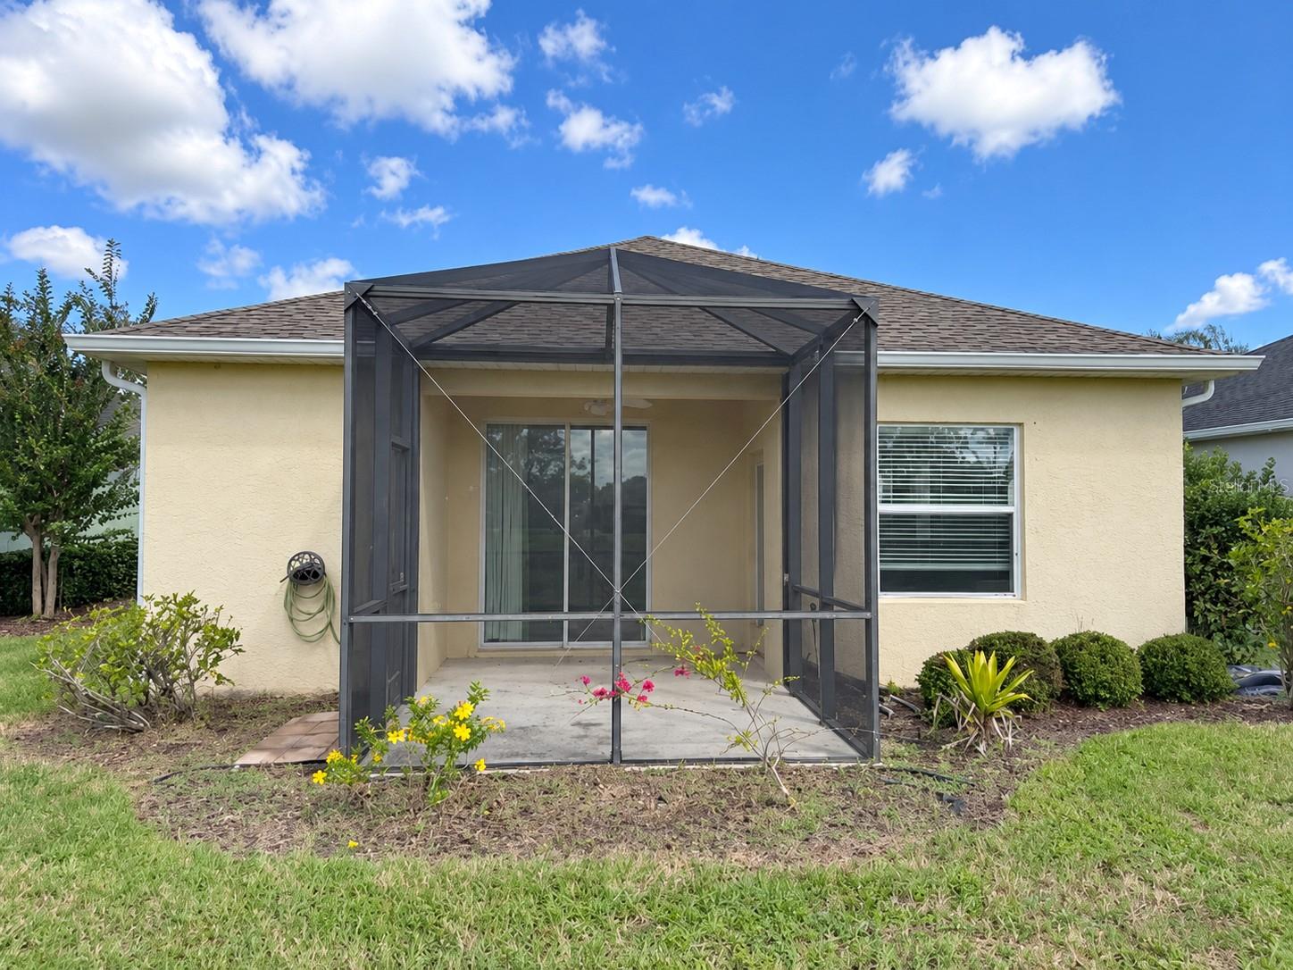
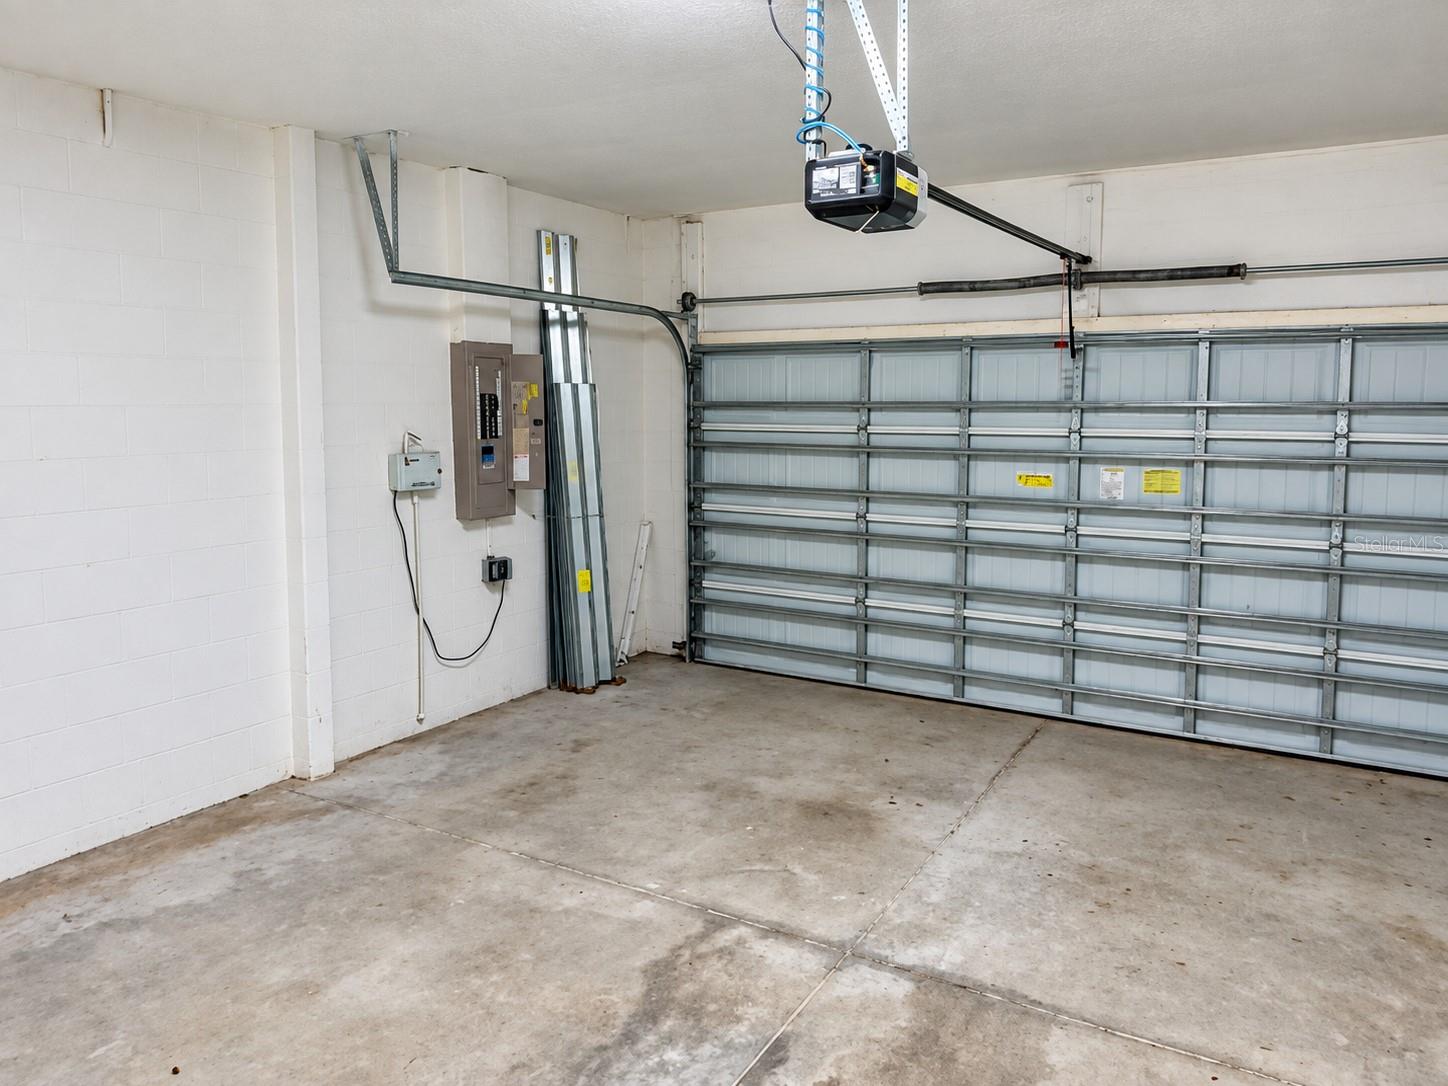
Enjoy water views and outdoor living in the gated community of Forest Creek. This two-bedroom, two-bath home features a split-bedroom layout, an attached two-car garage, and an open living area connected to the kitchen by a breakfast bar. The kitchen offers rich wood cabinetry, stainless steel appliances, and a tile backsplash. Sliding glass doors from the primary bedroom lead to a screened lanai overlooking the backyard and pond. The primary bathroom includes a walk-in shower, while the second bathroom offers a tub and shower combination. An interior laundry area adds convenience. Forest Creek amenities include a community pool and spa, fitness center, playground, dog park, and fishing opportunities. Located off US-301 with access to I-75, shopping, and dining.

Save
Ask
Tour
Hide
Share
Listing Snapshot
Price 
$274,900
Days On Site 
0 Days
Bedrooms 
2
Inside Area (SqFt) 
1,162 sqft
Total Baths 
2
Full Baths 
2
Partial Baths 
N/A
Lot Size 
0.15 Acres
Year Built 
2013
MLS® Number 
TB8549693
Status 
Active
Property Tax 
$6,711
HOA/Condo/Coop Fees 
$10 monthly
Sq Ft Source 
Builder
Friends & Family
Recent Activity
2 hours agoListing updated with changes from the MLS®
3 hours agoListing first seen on site
General Features
Acres 
0.15
Attached Garage 
Yes
Direction Faces 
North
Foundation 
Slab
Garage 
Yes
Garage Spaces 
2
Levels 
One
Number Of Stories 
1
Parking 
Attached
Pets 
Cats OKDogs OKYes
Property Sub Type 
Single Family Residence
Sewer 
Public Sewer
SqFt Total 
1713
Utilities 
Cable AvailableSewer ConnectedWater Connected
Water Source 
Public
Zoning 
PDR
Interior Features
Appliances 
Other
Cooling 
Central Air
Flooring 
CarpetCeramic TileHardwood
Furnished 
Negotiable
Heating 
Central
Interior 
High CeilingsOpen Floorplan
Laundry Features 
Laundry Closet
Bedroom 2 
Dimensions - 11x11Level - First
Great Room 
Dimensions - 15x17Level - FirstFeatures - Ceiling Fan(s)
Kitchen 
Dimensions - 13x12Level - FirstFeatures - Breakfast Bar, Double Vanity, Pantry
Master Bedroom 
Dimensions - 15x13Level - FirstFeatures - Ceiling Fan(s)
Save
Ask
Tour
Hide
Share
Exterior Features
Construction Details 
Concrete
Exterior 
LightingRain Gutters
Lot Features 
Waterfront
Roof 
Shingle
View 
PondWater
Waterfront 
Yes
Waterfront Features 
Pond
Waterview 
PondWater
Community Features
Association Amenities 
ClubhouseFitness CenterPlaygroundPool
Association Fee 
$30.0
Association Fee Frequency 
Quarterly
Community Features 
Fitness CenterParkPlaygroundPoolSidewalks
MLS Area 
34219 - Parrish
Township 
33S
Financing Terms Available 
CashConventionalVA Loan
Roads 
Paved
Schools
School District
Unknown
Elementary School
Unknown
Middle School
Buffalo Creek Middle
High School
Parrish Community High
Listing courtesy of GENSTONE REALTY (813) 466-4732


Listing information is provided by Participants of the Stellar MLS. IDX information is provided exclusively for personal, non-commercial use, and may not be used for any purpose other than to identify prospective properties consumers may be interested in purchasing. Information is deemed reliable but not guaranteed. Properties displayed may be listed or sold by various participants in the MLS Copyright 2026, Stellar MLS.
Last checked: 2026-09-21 03:54 PM EDT

Neighborhood & Commute
Source: Walkscore
Save
Ask
Tour
Hide
Share