16702 SOUTHERN OAKS TRAIL, PARRISH, FL, 34219

Save
Ask
Tour
Hide
Share
$350,000
New Listing

16702 SOUTHERN OAKS TRAIL
PARRISH, FL 34219

For Sale|Single Family Residence|Active
5
Beds
3
Total Baths
3
Full Baths
2,611
SqFt
$134
/SqFt
2019
Built
Subdivision:
SOUTHERN OAKS PH I & II
County:
Manatee
16702 SOUTHERN OAKS TRAIL16702 SOUTHERN OAKS TRAIL16702 SOUTHERN OAKS TRAIL16702 SOUTHERN OAKS TRAIL
Save
Ask
Tour
Hide
Share

Mortgage Calculator

Monthly Payment (Est.)

Enter an interest rate to see your estimated monthly payment.
Calculator powered by Showcase IDX, a Constellation1 Company. Copyright ©2026 Information is deemed reliable but not guaranteed.

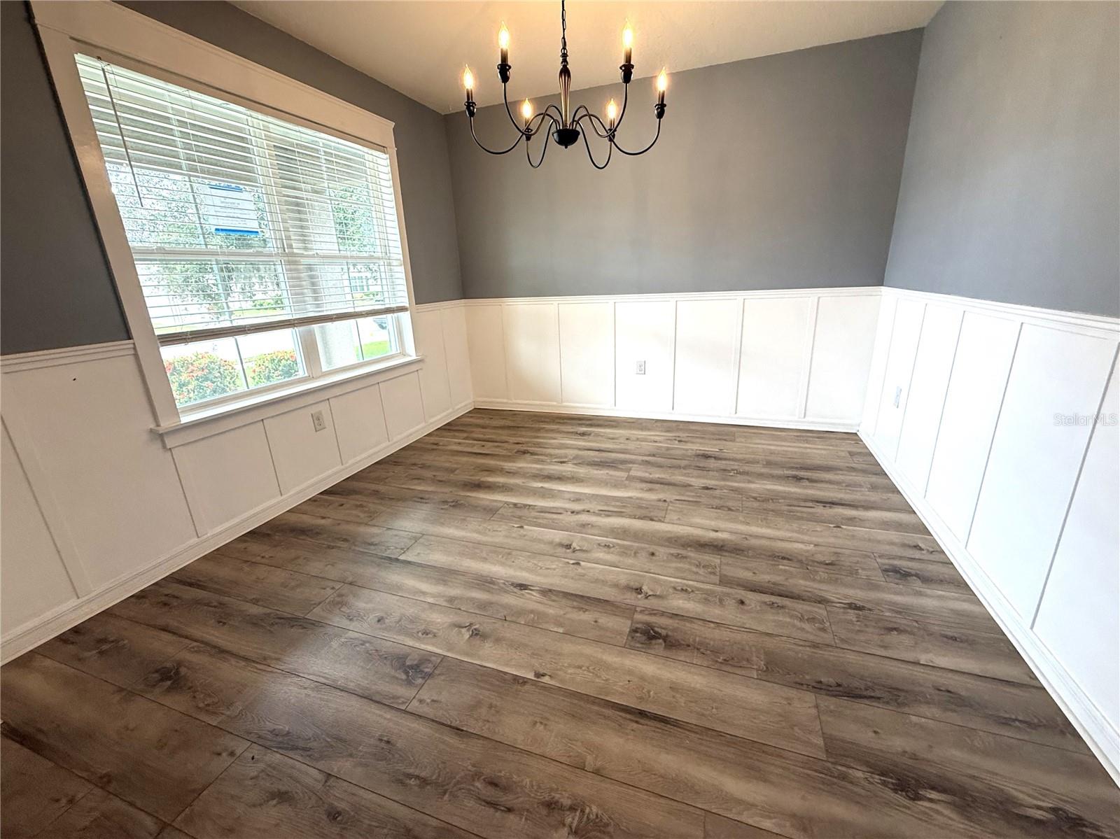
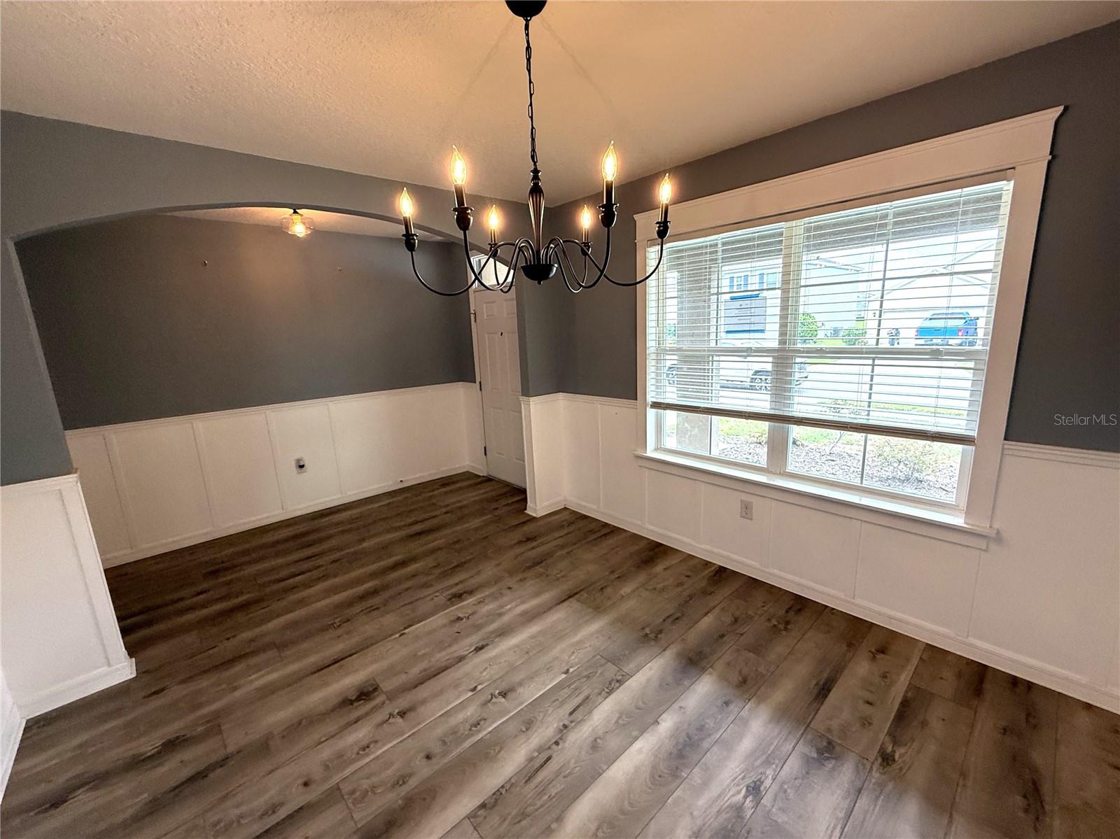
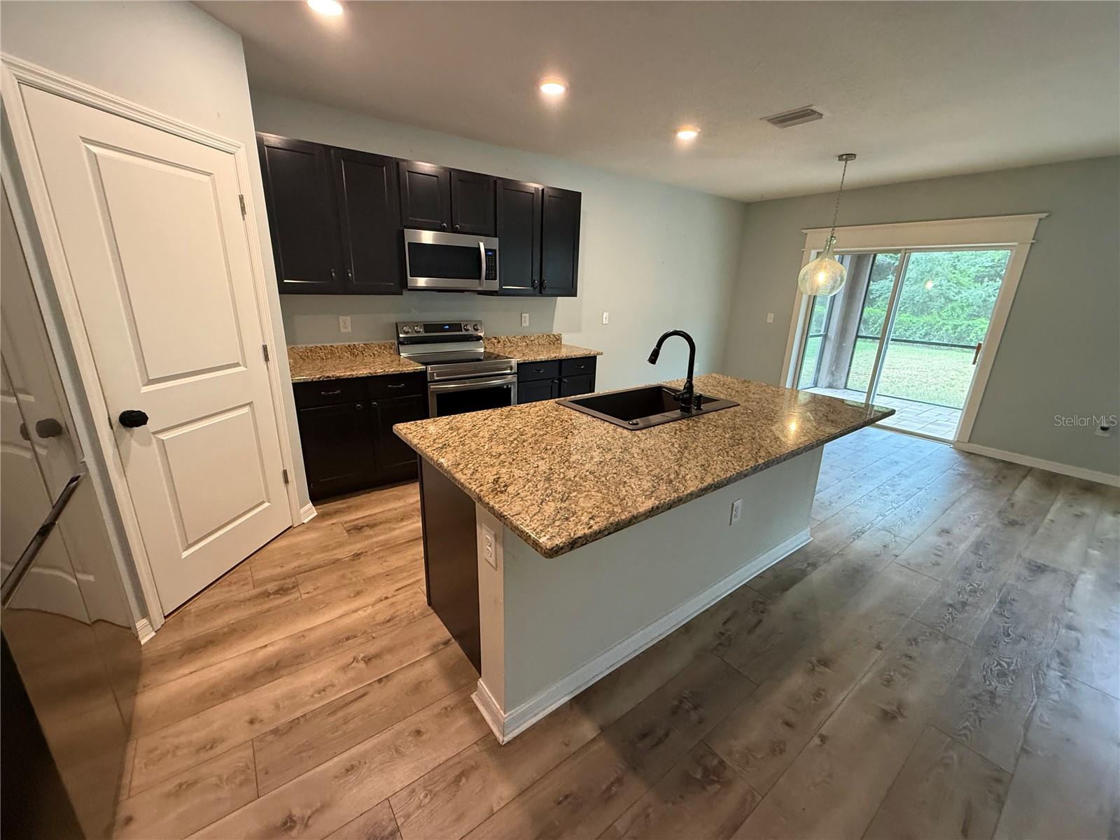
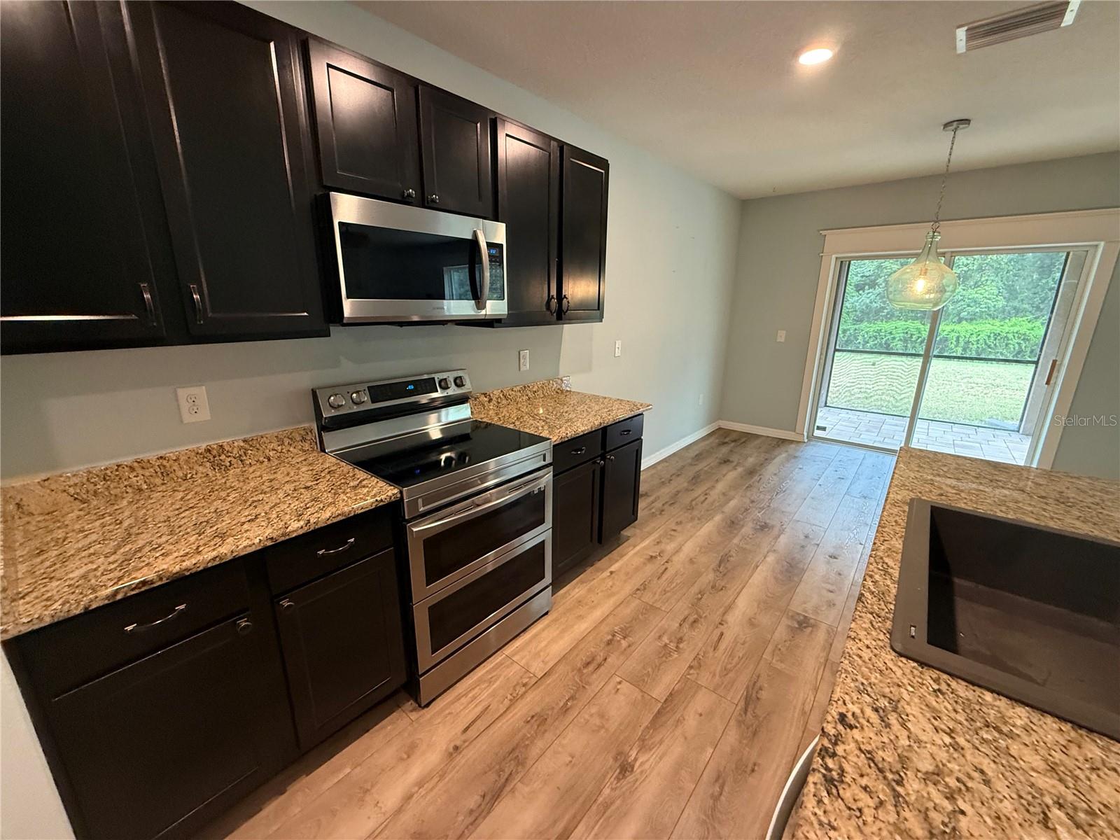
Welcome to Southern Oaks in Parrish! This spacious 5-bedroom, 3-bath home offers over 2,600 sq ft, peaceful conservation views and a floor plan with plenty of room to spread out. Step inside to a formal dining room with handsome wood detailing, then continue into the heart of the home where the kitchen, casual dining and family room all come together. The kitchen features dark wood cabinetry, granite countertops, stainless steel appliances, a center island with seating and a closet pantry. The adjoining family room is spacious and inviting with a wood feature wall, while sliding doors open to an extended pavered lanai overlooking the conservation area—perfect for grilling, outdoor dining or simply enjoying the view. A first-floor bedroom and full bath make a great setup for guests, a home office or multigenerational living. Upstairs, a generous 14x14 loft adds even more flexible living space along with three secondary bedrooms and the primary suite featuring a walk-in closet and dual-sink vanity. The laundry room and third full bath are also conveniently upstairs. All of this in a great Parrish location with easy access to shopping, dining, I-75 and Florida's Gulf beaches. It's good to be home. This property may qualify for Seller Financing (Vendee).

Save
Ask
Tour
Hide
Share
Listing Snapshot
Price 
$350,000
Days On Site 
0 Days
Bedrooms 
5
Inside Area (SqFt) 
2,611 sqft
Total Baths 
3
Full Baths 
3
Partial Baths 
N/A
Lot Size 
0.15 Acres
Year Built 
2019
MLS® Number 
TB8554999
Status 
Active
Property Tax 
$4,964.93
HOA/Condo/Coop Fees 
$104 monthly
Sq Ft Source 
Public Records
Friends & Family
Recent Activity
3 hours agoListing updated with changes from the MLS®
7 hours agoListing first seen on site
General Features
Acres 
0.15
Attached Garage 
Yes
Direction Faces 
South
Foundation 
Slab
Garage 
Yes
Garage Spaces 
2
Levels 
Two
Number Of Stories 
2
Parking 
DrivewayAttached
Pets 
Yes
Property Sub Type 
Single Family Residence
Sewer 
Public Sewer
Special Circumstances 
Real Estate Owned
SqFt Total 
3246
Utilities 
Cable AvailableElectricity AvailablePhone AvailableSewer AvailableWater Available
Water Source 
Public
Zoning 
RES
Interior Features
Appliances 
None
Cooling 
Central Air
Flooring 
CarpetTileVinylWood
Furnished 
Unfurnished
Heating 
Central
Interior 
Eat-in KitchenWalk-In Closet(s)
Laundry Features 
InsideUpper Level
Bedroom 2 
Dimensions - 12x12Level - First
Bonus Room 
Dimensions - 15x12Level - Second
Kitchen 
Dimensions - 14x14Level - First
Living Room 
Dimensions - 20x15Level - First
Master Bedroom 
Dimensions - 17x13Level - Second
Save
Ask
Tour
Hide
Share
Exterior Features
Construction Details 
Stucco
Patio And Porch 
CoveredPatioScreened
Roof 
Shingle
View 
Trees/Woods
Waterview 
Trees/Woods
Community Features
Association Fee 
$104.0
Association Fee Frequency 
Monthly
MLS Area 
34219 - Parrish
Township 
34S
Roads 
Paved
Schools
School District
Unknown
Elementary School
Annie Lucy Williams Elementary
Middle School
Buffalo Creek Middle
High School
Parrish Community High
Listing courtesy of CARTER COMPANY REALTORS (813) 661-4700


Listing information is provided by Participants of the Stellar MLS. IDX information is provided exclusively for personal, non-commercial use, and may not be used for any purpose other than to identify prospective properties consumers may be interested in purchasing. Information is deemed reliable but not guaranteed. Properties displayed may be listed or sold by various participants in the MLS Copyright 2026, Stellar MLS.
Last checked: 2026-10-05 08:23 PM EDT

Neighborhood & Commute
Source: Walkscore
Save
Ask
Tour
Hide
Share