


4730 DEEP CREEK TERRACEPARRISH, FL 34219

Mortgage Calculator
Monthly Payment (Est.)
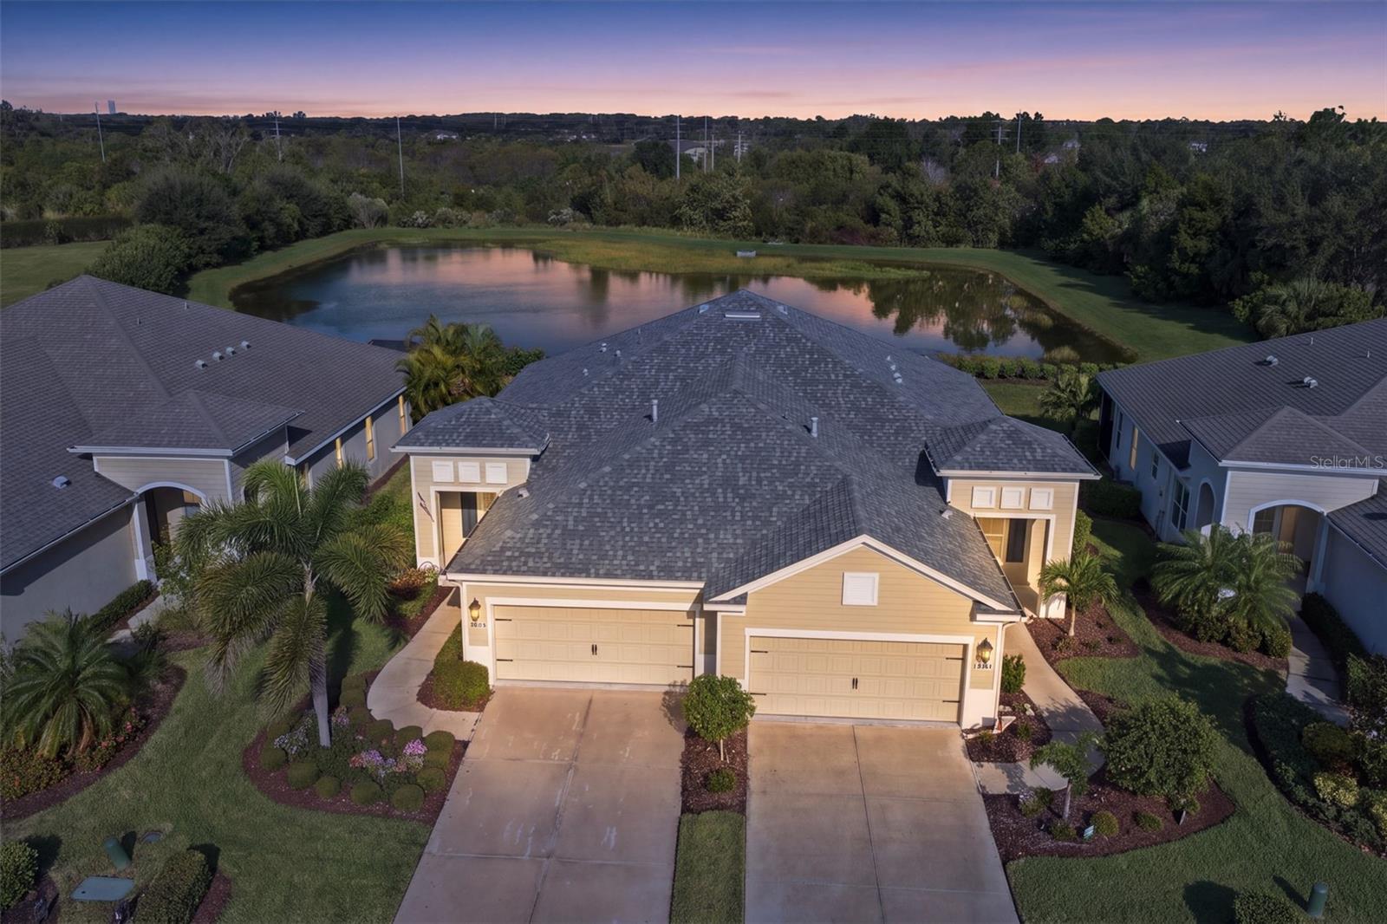
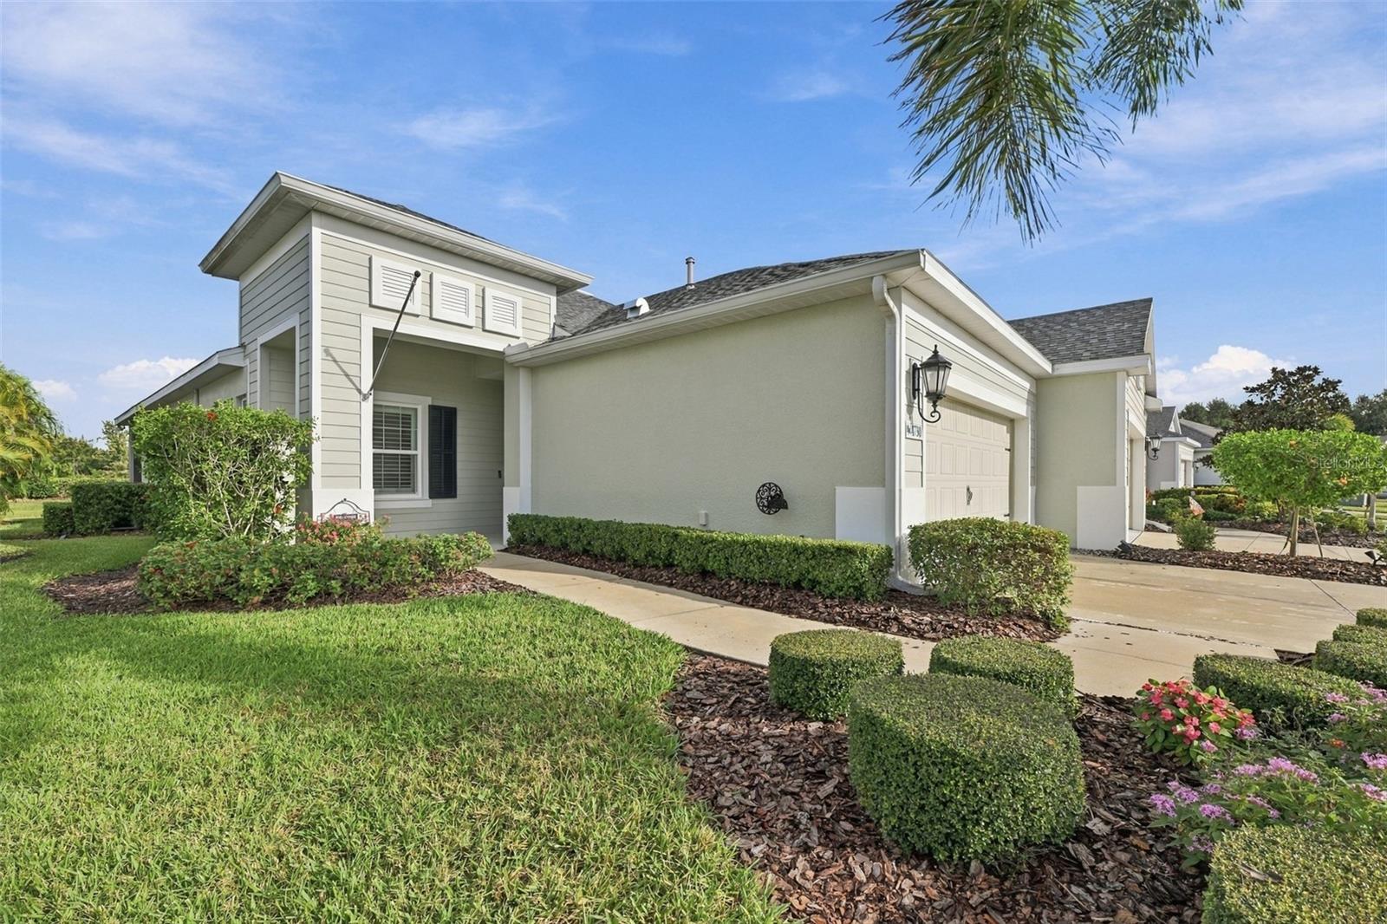
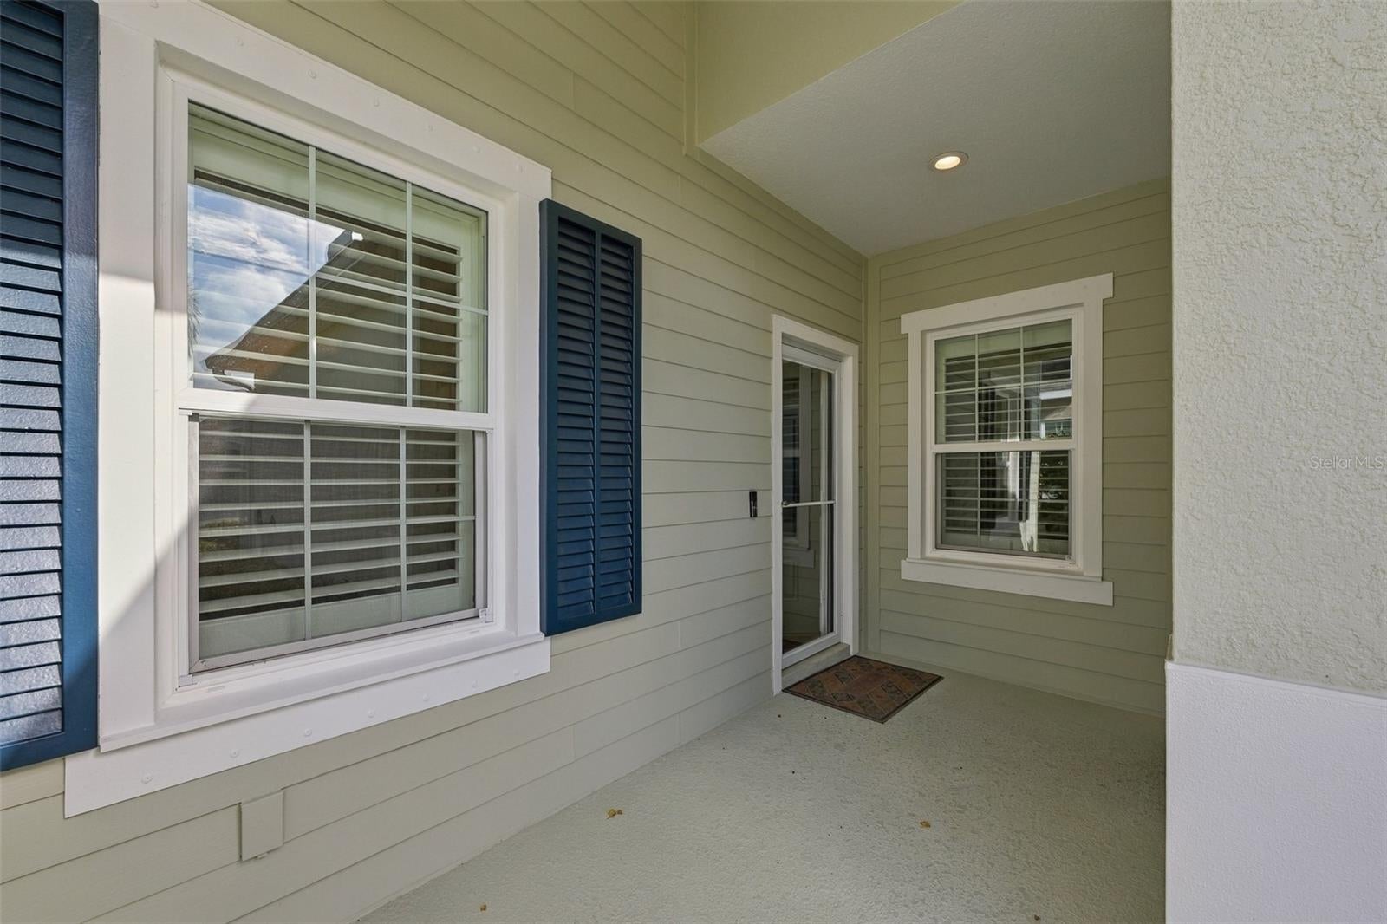
Enter an interest rate to see your estimated monthly payment.Virtually Staged. Welcome to truly maintenance free living in the beautiful, gated community of Silverleaf! Surrounded by lush Florida landscaping, this meticulously maintained home offers the perfect combination of comfort, style, and low-maintenance living.Step inside through the added storm door and discover luxury vinyl plank flooring throughout, elegant plantation shutters, and a beautiful tray ceiling in the spacious living room. The open-concept kitchen is perfect for the chef in the family, featuring a gas range, center island for meal preparation, and plenty of space for gathering and entertaining. The generously sized primary suite offers two closets, including a walk-in, and a spacious en-suite bathroom featuring dual vanities and a walk-in shower. At the front of the home, you'll find a versatile flex space, ideal for a formal dining room, home office, additional entertaining area, or potential third bedroom. A second bedroom and full bathroom provide comfort and privacy for guests. Major updates offer added peace of mind, including a NEW ROOF (2025), NEW HVAC (2026), and freshly painted exterior (2026). The garage also features attractive epoxy flooring and overhead storage. Step outside to your private screened lanai overlooking a tranquil pond, the perfect setting to enjoy your morning coffee, unwind with an evening glass of wine, or simply take in the peaceful Florida surroundings. The Weber grill connects directly to the gas line and conveys with the home. You can also hook up a generator to the gas line. Residents of Silverleaf enjoy an impressive array of resort-style amenities, including a sparkling community pool, clubhouse, fitness center, dog parks, playground, basketball court, sports fields, picnic areas, and grills. Move in ready and beautifully maintained, this home offers the Florida lifestyle you've been dreaming of, without the hassle of exterior maintenance. Schedule your private showing today!
| 8 hours ago | Listing updated with changes from the MLS | |
| 8 hours ago | Listing first seen on site |

Listing information is provided by Participants of the Stellar MLS. IDX information is provided exclusively for personal, non-commercial use, and may not be used for any purpose other than to identify prospective properties consumers may be interested in purchasing. Information is deemed reliable but not guaranteed. Properties displayed may be listed or sold by various participants in the MLS Copyright 2026, Stellar MLS.
Last checked: 2026-11-19 06:48 PM EST