


11415 WALDEN LOOPPARRISH, FL 34219
Mortgage Calculator
Monthly Payment (Est.)
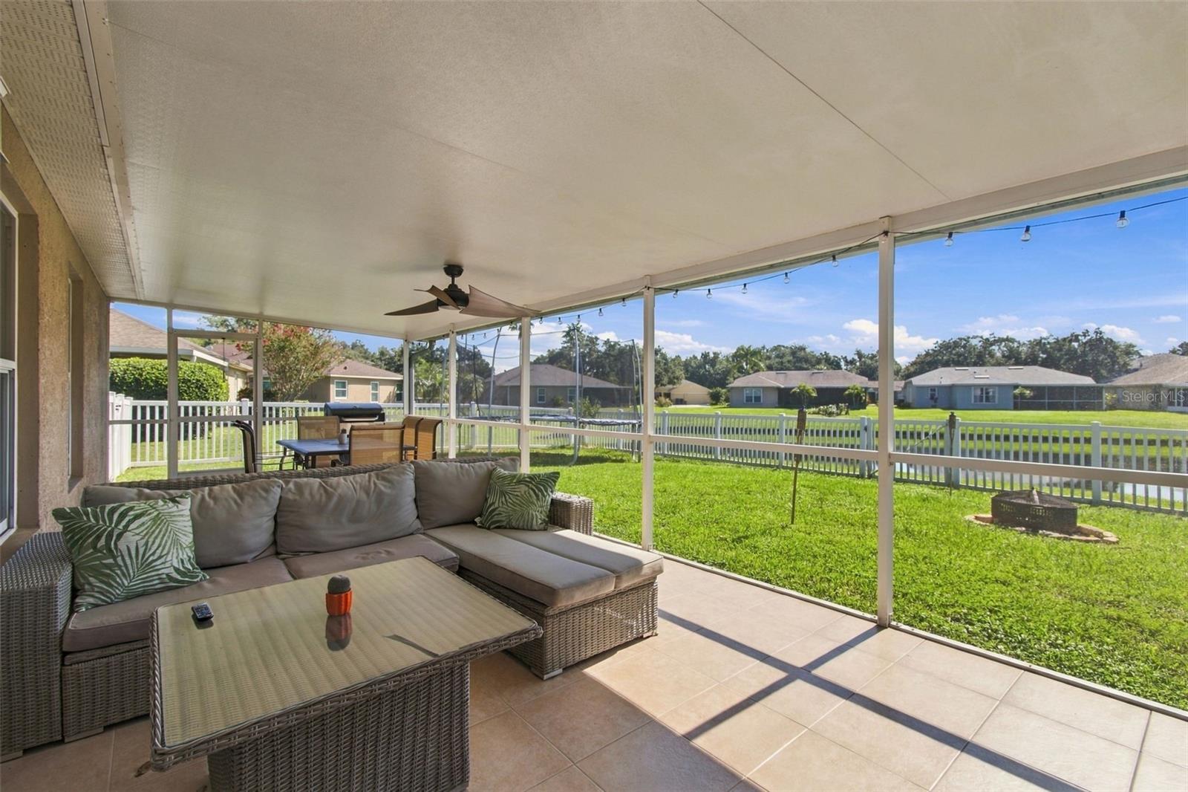
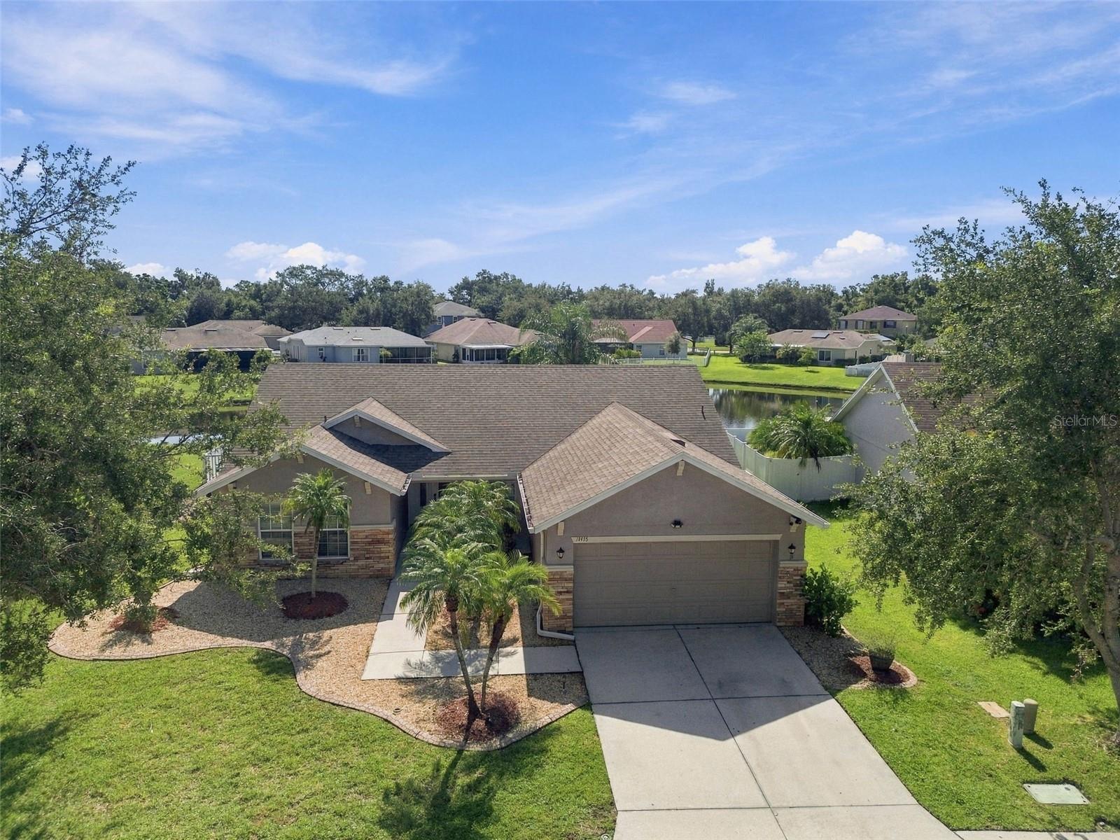
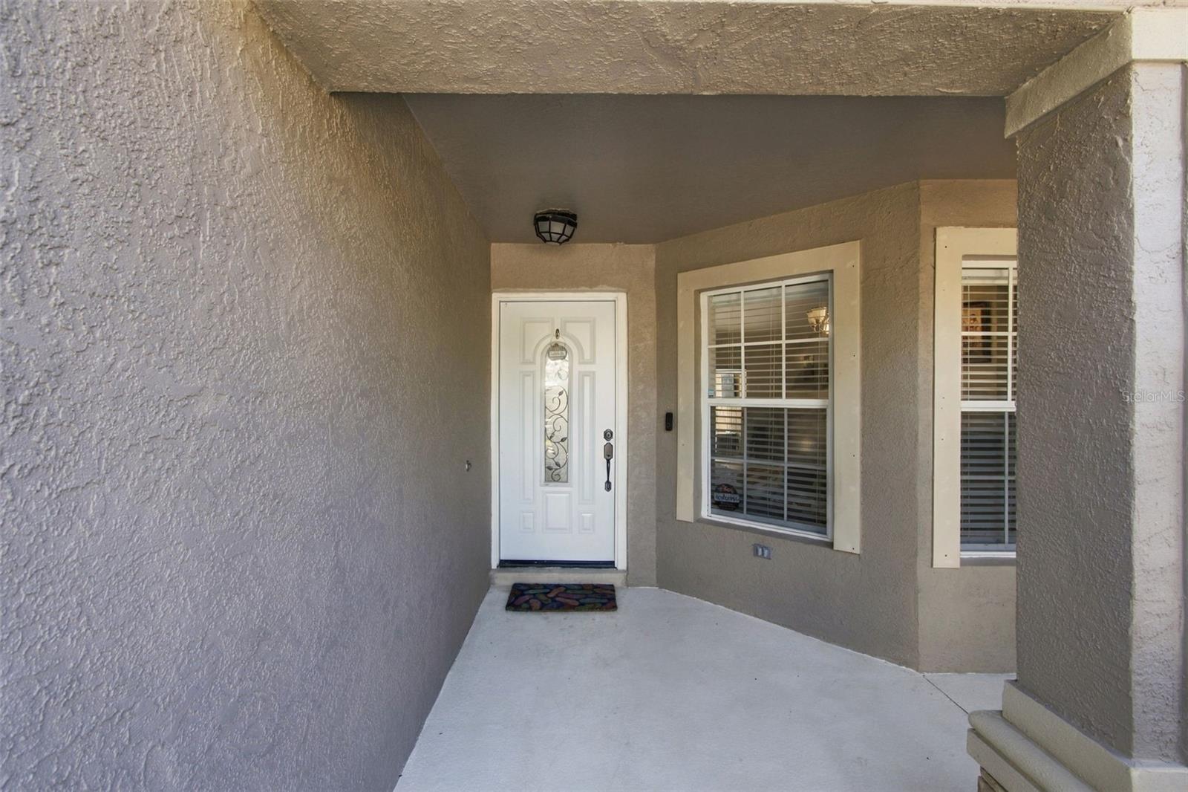
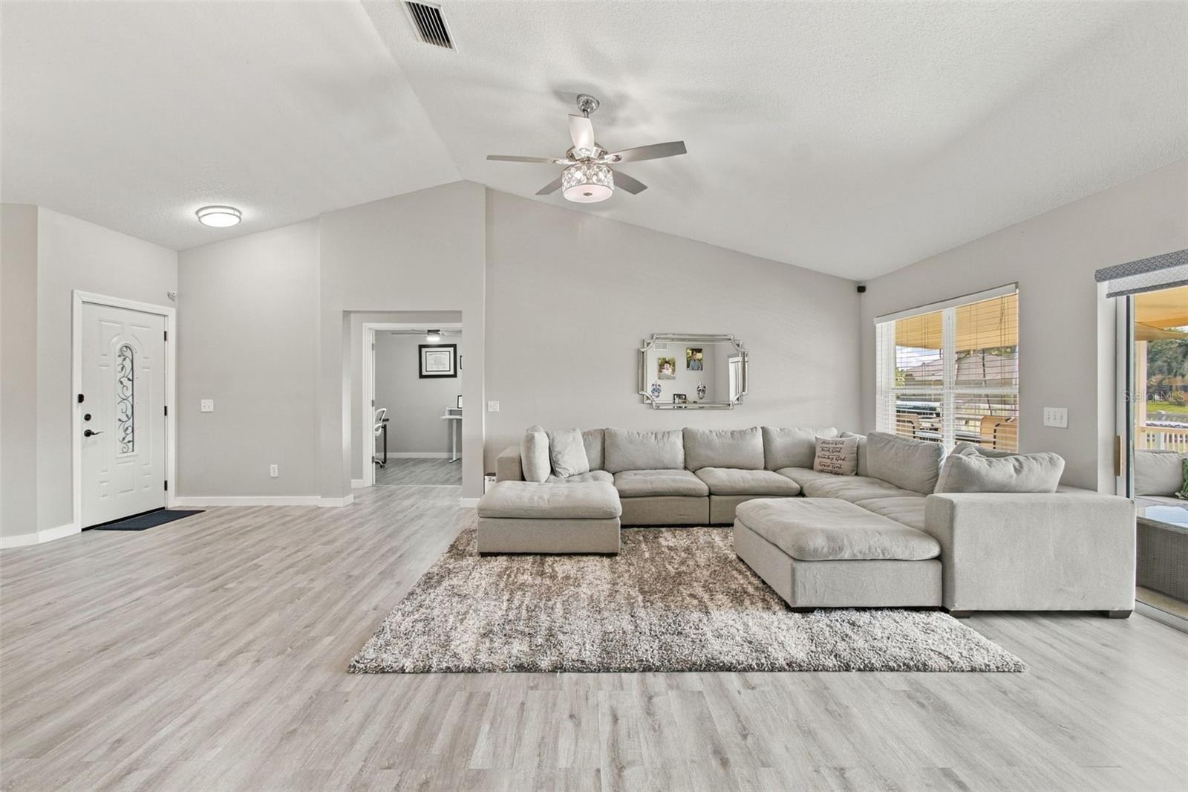
Enter an interest rate to see your estimated monthly payment.WELCOME HOME to this beautifully UPDATED 4-bedroom, 2-bath WATER-VIEW home in the highly desirable Kingsfield Lakes community of Parrish! Offering a spacious OPEN FLOOR PLAN, SPLIT-BEDROOM DESIGN, VAULTED CEILINGS and extensive renovations completed within the last four years, this move-in-ready home blends modern finishes with comfortable Florida living. TURN KEY NEWER ROOF AND NEW AC!! A welcoming FRONT PORCH and tropical landscaping sets the tone before stepping inside to a bright, open interior featuring NEWER FLOORING, RECESSED LIGHTING and UPDATED CEILING FANS. At the heart of the home is the beautifully RENOVATED KITCHEN, thoughtfully designed for both everyday living and entertaining. QUARTZ COUNTERTOPS, a FARMHOUSE SINK, STAINLESS STEEL APPLIANCES and a striking BLUE TILE BACKSPLASH create a fresh, modern look. The kitchen opens directly to the living area and features wraparound counter seating, providing plenty of room to gather. A dedicated COFFEE NOOK/STATION adds the perfect finishing touch for your morning routine. The open-concept living room showcases the VAULTED CEILINGS and flows effortlessly to the SCREENED-IN LANAI, extending your living space outdoors and drawing your attention toward the peaceful WATER VIEW beyond the backyard.The SPLIT FLOOR PLAN provides privacy and versatility. Three generously sized secondary bedrooms offer plenty of space for guests, a home office, hobbies or additional living needs, including one bedroom featuring DOUBLE GLASS DOORS. The renovated guest bathroom has been tastefully finished with GRANITE COUNTERTOPS, tiled flooring and decorative tile wall details for an elevated, luxurious feel. Retreat to the spacious PRIMARY SUITE featuring TWO CLOSETS, including a WALK-IN CLOSET, along with a private EN-SUITE BATHROOM complete with DUAL SINKS, GRANITE COUNTERTOPS and tile flooring. Step outside and enjoy the Florida lifestyle from your SCREENED LANAI overlooking a FULLY FENCED BACKYARD and tranquil WATER VIEW the perfect setting for morning coffee, outdoor dining, entertaining, pets or simply unwinding at the end of the day. The home also features a WATER SOFTENER and REVERSE OSMOSIS system for added everyday convenience including indoor washer and dryer room with cabinetry. And the lifestyle extends beyond your front door! Kingsfield Lakes offers a COMMUNITY POOL, PLAYGROUNDS and neighborhood sidewalks/walking areas, all with LOW HOA FEES and NO CDD an increasingly sought-after combination in Parrish. Conveniently located near US-301 and I-75, the home provides easy access to everyday shopping, grocery stores, dining, parks and the rapidly growing Parrish area, with Bradenton, Sarasota, Lakewood Ranch and the greater Tampa Bay region within reach. Gulf Coast beaches and regional airports are also accessible for weekend escapes and travel. This Kingsfield Lakes home brings together the features you are searching for, schedule your private showing and experience it for yourself! (Roof-2019)(A/C-2023)(W/H-2017)
| 44 minutes ago | Listing updated with changes from the MLS® | |
| 3 days ago | Listing first seen on site |

Listing information is provided by Participants of the Stellar MLS. IDX information is provided exclusively for personal, non-commercial use, and may not be used for any purpose other than to identify prospective properties consumers may be interested in purchasing. Information is deemed reliable but not guaranteed. Properties displayed may be listed or sold by various participants in the MLS Copyright 2026, Stellar MLS.
Last checked: 2026-09-21 03:54 PM EDT
Did you know? You can invite friends and family to your search. They can join your search, rate and discuss listings with you.